Saturday, August 26, 2023

Everything to Know About EPDM Roofing – Cost, Benefits, Problems

Are you considering a roofing solution that offers durability, energy efficiency, and cost-effectiveness? Look no further than EPDM roofing, a popular choice for flat and low-slope roofs. This guide provides a comprehensive overview of EPDM roofing, covering everything from its definition to a comparison with other roofing materials. We will also delve into proper maintenance and potential challenges to give you a complete understanding of this roofing option. Let’s dive in!
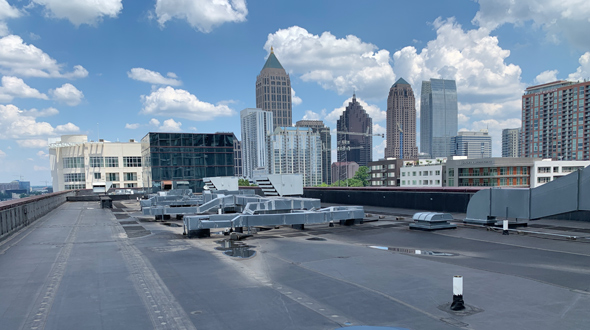
roof with EPDM roofing systems installed

Short EPDM Summary

  • EPDM roofing is a cost-effective, long-lasting synthetic rubber material with superior wind, hail, temperature, and UV radiation resistance.
  • An EPDM roofing system offers an estimated lifespan of 30-50 years, providing long-lasting protection and energy savings when properly installed and maintained.
  • Different installation methods are available depending on the project’s complexity. Proper maintenance helps prolong its effectiveness.
  • EPDM roofing membranes are known to shrink over time when exposed to intense sunlight, which can lead to failing seams and potential leaks.

Understanding EPDM Roofing

For more than four decades, EPDM roofing systems have been a popular choice for low-slope roofs of commercial buildings, multi-unit properties, and residences. EPDM roofing is a synthetic rubber material that comes in a range of widths, thicknesses, and colors. Black and white are the most commonly used colors for this flat roof system.

The EPDM roofing membrane comes in 45 mils, 60 mils, 75 mils, and 90 mils sheet thickness, about the same thickness as a trash bag. The width of the sheets can range from 5 to 50 feet, while the length can reach up to 200 feet. This roofing material is specifically designed for low-slope roofs, which cannot accommodate traditional asphalt shingles due to their minimum pitch requirements.

What is EPDM?
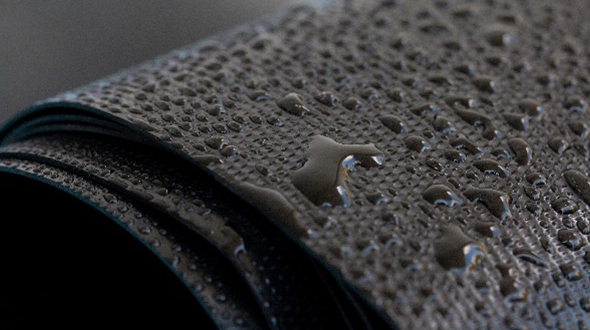
roof with a reinforced EPDM membrane

EPDM, or ethylene propylene diene monomer, is a robust and cost-efficient synthetic rubber roofing material composed of ethylene and propylene. An EPDM rubber roof is known for its longevity, with some roofs lasting up to 50 years when maintained to perfection. The lifespan of the average fully adhered EPDM roof is estimated to be between 25 and 35 years.

Various factors contribute to the longevity of EPDM roofing, such as climate conditions, proper installation, maintenance, and degree of direct sunlight exposure. However, its flexibility, lightweight nature, and superior resistance to wind, hail, extreme temperatures, and UV radiation make EPDM rubber roofing appealing for flat roofs. EPDM rubber roofing is popular for both flat-roof residential and commercial properties.

Benefits of EPDM Roofing

EPDM roofing offers many benefits for flat roofs. Some advantages include cost-effectiveness, robustness, weather resistance, resistance to fire, flexibility in low temperatures, and energy efficiency. Additionally, EPDM roofing is known for its superior durability and lengthy lifespan. EPDM commercial roofing can provide long-lasting protection and energy savings when properly installed and maintained.

While black EPDM roofs tend to absorb heat from the sun, which can reduce the material’s energy efficiency, white EPDM roofs are more effective at reflecting the sun’s rays. This is an essential consideration when choosing the suitable EPDM roofing material for your building.

Types of EPDM Roofing Systems
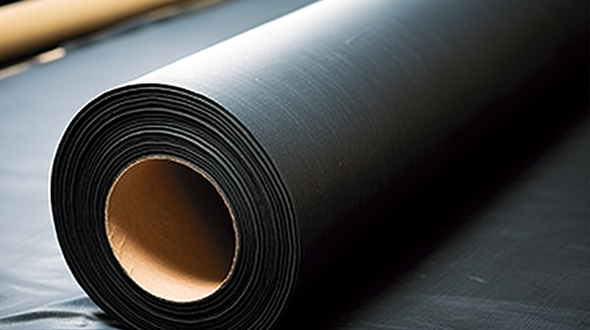
non-reinforced EPDM membrane used for EPDM roofing installation

Per our Atlanta-based EPDM roofing installation team, three main types of EPDM membranes are available in the market: reinforced, non-reinforced, and pre-taped. Each class offers unique benefits, depending on the specific needs of your roofing project.

This section will explore the differences between these EPDM membrane types and their respective applications.

Reinforced EPDM Membrane

Reinforced EPDM membrane is stronger and more durable than non-reinforced membranes. It is constructed with a tough polyester reinforcement sandwiched between two robust EPDM membranes. Due to its enhanced durability and puncture resistance, the reinforced EPDM membrane is suitable for mechanically attached and fully adhered roofing systems.

A popular example of a reinforced EPDM membrane is ‘Mule-Hide Standard Reinforced’, designed to offer superior resistance to roof tears, punctures, and wind forces.

Non-Reinforced EPDM Membrane

On the other hand, the non-reinforced EPDM membrane offers increased flexibility and reduced weight, making it easier to install and more cost-efficient. This type of EPDM membrane is suitable for various applications, including low-slope roofs, pond liners, and other waterproofing uses.

However, it is essential to note that non-reinforced EPDM membrane is not as robust as reinforced EPDM membrane and is more susceptible to punctures and tears.

Pre-Taped EPDM Membrane

Pre-taped EPDM membrane is a time-saving option for expediting the installation process. This membrane type comes with pre-applied tape, allowing faster and easier installation in the field. One example of a pre-taped EPDM membrane is ‘Firestone RubberGard EcoWhite EPDM Pre-Taped’, which features factory-installed seam tape, providing a more efficient installation process and reducing labor costs.

The benefits of a pre-taped EPDM membrane include quicker and simpler installation, decreased labor costs, and enhanced water tightness.

Installation Methods for EPDM Roofs
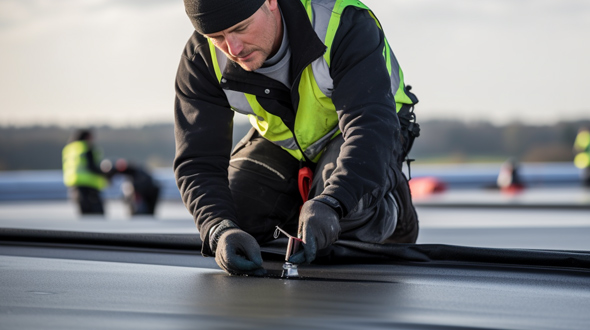
roof with a fully adhered EPDM system

EPDM roofing systems have three main installation methods: fully adhered, mechanically fastened, and ballasted systems. Each technique offers unique advantages and is suitable for different roofing situations.

This section will explore these installation methods in detail, providing you with the knowledge to decide on the best installation method for your EPDM roof.

Fully Adhered System

A fully adhered system is a long-lasting EPDM installation method that uses adhesive to secure the membrane to the entire roof surface – this type of installation results in a seamless roof, often providing enhanced durability and superior waterproofing.

However, it is important to note that fully adhered systems require professional installation and can be more expensive due to the cost of adhesive. The installation process for a fully adhered system includes cleaning the surface, applying the adhesive, and laying down the membrane.

Mechanically Fastened System

Mechanically fastened systems are a cost-effective EPDM installation method that uses screws and plates to attach the membrane to the roof structure, followed by sealing the membrane with a special adhesive to guarantee a watertight seal.

To mitigate the potential for fasteners to become loose over time, it is essential to select the appropriate type of fastener and ensure proper installation. This method can be advantageous when the installation is in cold weather conditions.

Ballasted System

A ballasted system is a low-cost EPDM installation method that uses heavy materials, such as gravel or pavers, to hold the membrane in place. This type of flat roof system is loose-laid, meaning the roofing materials, including the insulation and roof membrane, are not affixed to one another or the low-slope roof deck.

Ballasted systems offer energy savings, lower installation costs, and protection from damage caused by ultraviolet light, tree branches, and hail. However, they have higher maintenance costs throughout their lifespan and can be challenging to inspect and repair, as the stones or pavers must be removed to access the roof membrane.

Factors Affecting EPDM Roofing Costs
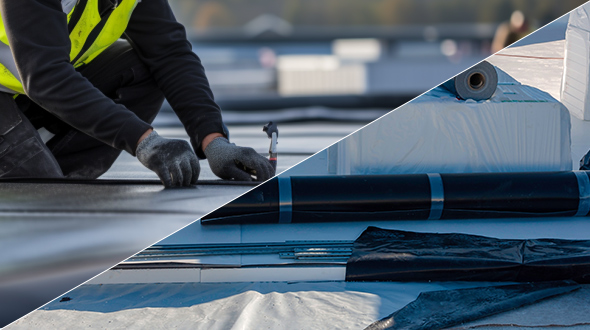
roof with different materials used for EPDM roofing

The cost of EPDM roofing is influenced by various factors, including material and labor costs, installation complexity, roof pitch, accessibility, location, insulation type and thickness, and whether an old roof needs removal.

In this section, we will discuss these factors in more detail and provide you with a better understanding of the costs associated with EPDM roofing installation and replacement.

* Note: 1 square = 100 square feet

EPDM Material Costs

The cost of EPDM roofing materials varies depending on the type of membrane, thickness, and additional accessories required. Generally, the cost of EPDM material for roofing ranges from $3 to $6.50 per square foot (or $300 to $650 per square). The approximate cost of accessories and tools for EPDM roofing installation typically ranges from $350 to $450.

Pricing Example: the EPDM roofing membrane material cost for a 1,000-square-foot property would cost approximately $5,000.

EPDM Labor Costs

The cost of labor for EPDM roofing installation depends on factors such as time of year, project complexity, location, and whether the old roof needs to be removed. Labor costs associated with EPDM roofing can range from $4.25 to $14.50 per square foot (or $425 to $1,450 per square), including installation.

Pricing Example: a 1,000-square-foot EPDM roofing project in a mid-sized city may typically incur a labor cost of approximately $7,500.

Comparing EPDM to Other Flat Roofing Materials

When choosing the right roofing material for your building, comparing the advantages and disadvantages of different materials is essential. In this section, we’ll compare EPDM roofing with other popular flat roofing materials, such as TPO and PVC.
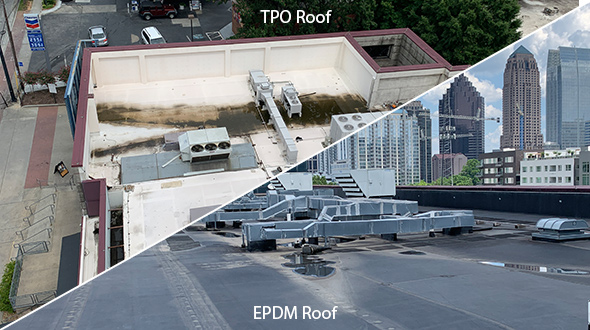
a roof with TPO and EPDM roofing materials

These comparisons will help you choose the best roofing material for your needs.

TPO vs. EPDM

TPO and EPDM are popular choices for flat roofs but differ in cost, durability, and energy efficiency. TPO is a thermoplastic material offering greater puncture and tear resistance than EPDM, making it a more durable option. Additionally, TPO and PVC in white or light gray colors provide superior energy efficiency, as they can deflect the sun’s rays compared to black EPDM roofs, which tend to absorb heat from the sun.

TPO roofing membrane costs typically range from $1.50 to $4.50 per square foot, making it a more economical choice in certain situations.

PVC vs. EPDM

PVC is another thermoplastic membrane known for its strength and durability, making it a popular choice for roofing materials. PVC is more durable than EPDM and can withstand extreme temperatures, sunlight, and strong winds. The PVC roofing membrane typically costs $2.50 to $8.50 per square foot.

When comparing PVC to EPDM, it is essential to consider factors such as strength, flexibility, and cost to determine the best roofing material for your building.

Proper Maintenance for EPDM Roofs
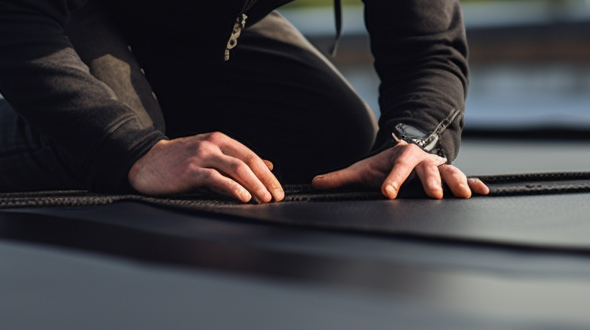
roof with proper maintenance for EPDM roofs

EPDM roofs require marginal maintenance, making them attractive to property owners. Some roofs only necessitate an acrylic paint job every decade to retain their color intensity.

To ensure the longevity and performance of your EPDM roof, cleaning and inspecting it annually is recommended. By conducting regular inspections and addressing potential issues early on, you can extend the lifespan of your EPDM roof and avoid costly repairs.

EPDM Roofing Disadvantages, Problems, and Solutions

While EPDM roofing offers many benefits, it has a few disadvantages. In this section, we’ll discuss common challenges EPDM roofing systems face and potential solutions to address these issues, ensuring you get the most out of your EPDM roof.

EPDM Shrinkage and Leaks
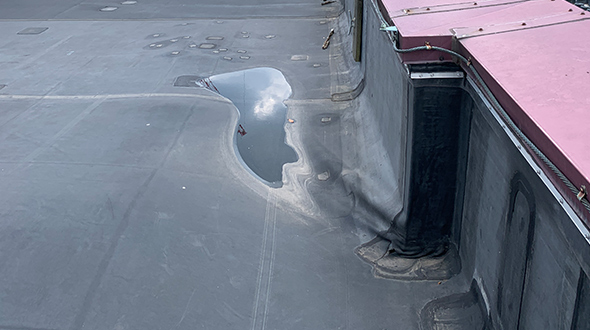
an EPDM roof that has shrinkage and possible leaks

One common issue EPDM roofing systems face is shrinkage, which occurs when the roof material shrinks over time due to exposure to direct sunlight. Shrinkage can lead to flashings being detached from the sides of the building, resulting in cracks and splits on the material’s surface, which may cause water intrusion and internal leaks. A roof replacement might be necessary to address the problem if sufficiently damaged over a prolonged period.

To mitigate and pro-actovely address shrinkage-related potential damage, consider employing a thicker EPDM membrane, a reinforced EPDM membrane, or a pre-taped EPDM membrane.

EPDM Failing Seams

Like any roofing system, EPDM is not immune to potential issues, with membrane seam failures being a primary concern. These failures can arise from various factors, such as poor installation, improper seam preparation, inadequate adhesive application, or thermal expansion/contraction stresses. Challenges emerge when seams separate or lose integrity, leading to water leaks and compromised insulation.

To mitigate such risks, installation by trained professionals is crucial. Utilizing manufacturer-recommended adhesives and seam tapes, ensuring proper surface cleaning, and employing seam testing methods during and after installation can significantly reduce the likelihood of seam failures. Regular inspections, timely repairs, and addressing issues promptly are essential practices to maintain the integrity of EPDM roofing and extend its service life.

EPDM Membrane Punctures

Puncture resistance is another factor to consider when selecting an EPDM roofing material. Although EPDM is known for its excellent resistance to tearing, punctures can still occur, particularly during installation or when the roof is exposed to sharp objects. To improve puncture resistance, consider incorporating external fleece reinforcement, which can significantly enhance puncture resistance. This reinforcement can be applied to the underside of the membrane, providing an additional layer of protection for the membrane against punctures.

EPDM Liquid Incompatibility

With EPDM, you must be aware of its incompatibility with asphalt-based products. It is imperative to avoid using roof cement flashing and asphalt-based roof coatings, including aluminum roof coatings and oil or gas liquids. These substances can compromise the integrity of the EPDM rubber membrane by triggering chemical reactions that result in deterioration, causing the EPDM membrane to weaken and deteriorate.

To manage this challenge, opt for EPDM-compatible materials for repairs or maintenance. If unsure about compatibility, consult the roofing material manufacturer or seek guidance from roofing professionals with expertise in EPDM systems. This proactive approach ensures the longevity of the EPDM and minimizes the risk of costly repairs and a shortened lifespan.

EPDM Roof Summary

In conclusion, EPDM roofing is a versatile and cost-effective solution for flat and low-slope roofs. Its durability, energy efficiency, and marginal maintenance requirements make it an attractive choice for commercial and residential buildings. By understanding the different types of EPDM membranes, installation methods, and potential challenges, you can choose the best roofing material for your specific needs. With proper installation and maintenance, your EPDM roof can provide long-lasting protection and energy savings for years.

Frequently Asked Questions

What is the disadvantage of EPDM?

EPDM is incompatible with asphalt-based oil and gas liquids and is very inert, making it a disadvantage for some applications. Also, intense sunlight exposure can cause an EPDM membrane to shrink.

What is the difference between EPDM and TPO roofing?

TPO roofing is a white single-ply membrane commonly used in commercial and residential roofing, while EPDM is a black synthetic rubber membrane typically seen in commercial and medical facilities.

Both materials are durable and long-lasting but have different advantages and disadvantages. TPO roofing is more cost-effective and easier to install, while EPDM is more resistant to UV rays and chemical exposure. Both materials are also fire-resistant and can be used for many different purposes.

How long will an EPDM roof last?

EPDM roofs, on average last 25-35 years but can last for 40-50 years when properly installed and well-maintained, providing excellent value for the investment.

This makes them an excellent choice for commercial and industrial buildings, as they require minimal maintenance and are highly durable.

How often should I clean and inspect my EPDM roof?

It is recommended to clean and inspect EPDM roofs annually to ensure they remain in good condition.

What are the main types of EPDM membranes?

EPDM membranes come in reinforced, non-reinforced, and pre-taped varieties, providing a range of options to suit any application.

Atlanta Commercial Roofing Contractors
Atlanta, GA
(404) 220-9288

The post Everything to Know About EPDM Roofing – Cost, Benefits, Problems appeared first on atlantacommercialroofingcontractors.com


Monday, May 22, 2023

Standing Seam Metal Roof - Everything You Need to Know


standing seam metal roof system

Wondering if a standing seam metal roofing system is the best roofing system for your property? Knowing how a standing seam metal roof is built, its advantages, disadvantages, and how long it lasts will help you determine whether it's right or not for your project.

atlantacommercialroofingcontractors.com gathered essential information about what a standing seam metal roof is, how one is built, how it differs from a metal roof, and its long lifespan.
What Is a Standing Seam Metal Roof

A standing seam metal roof is a roofing system consisting of metal panels joined together with raised seams. The panels are typically made from steel, aluminum, or copper and come in various colors and finishes.

"Standing seam" refers to the raised seams that run vertically along the length of each metal panel. These seams are raised above the panel surface level and are typically joined together using an interlocking mechanism. When properly installed, this creates a watertight seal that prevents water from penetrating the roof.

Standing seam metal roofing systems are popular because they are extremely durable, long-lasting, and require minimal maintenance. These roofs are energy-efficient, reflecting the sun's rays and helping keep a building’s interior cool in the summer. Additionally, they are fire-resistant and can withstand sustained high winds and other extreme weather conditions.

Components of a Standing Seam Metal Roof

standing seam metal roofing

A typical standing seam metal roof consists of multiple components, including the following:

  • Metal Panels - These are a roof’s main structural element, typically made from steel, aluminum, or copper.
  • Roof Underlayment - This protective layer is installed beneath the metal panels providing additional weather protection and preventing moisture from entering the building.
  • Roof Deck - This is the roof’s foundation and is typically made from wood, metal, or concrete (depending on the structure’s construction).
  • Flashing - This is typically a thin metal strip installed at the edges, penetrations, and roof seams to prevent water from penetrating the roof and causing damage or decay.
  • Fasteners - These are the screws or clips used to attach the metal panels to the roof deck. They are designed to allow for the panel’s thermal movement (expansion and contraction) and prevent damage to the roof.
  • Ridge Caps - These metal pieces covering the roof’s ridge (the roof’s uppermost part) provide additional weather protection.
  • Snow Guards - These are devices installed on the roof to prevent snow and ice from sliding off and causing damage or injury.

Each component plays a crucial role in a standing seam metal roof’s performance and durability. Proper installation and regular maintenance of these components are essential to ensure the roofing system’s longevity and effectiveness.

Standing Seam or Metal Roof - What’s the Difference?

The terms "standing seam" and "metal roof" are frequently used interchangeably, but there is a distinct difference between them. Consider the following:

A metal roof is a roofing system made from metal materials like steel, aluminum, or copper. It can be constructed in various styles, including standing seam, corrugated, and shingle.

However, a standing seam roof is a specific metal roof type featuring raised seams that run vertically along the panels. The seams are raised above the panel surface and are typically joined using a locking mechanism, creating a watertight seal helping prevent water from penetrating the roof.


contractor connecting standing seam metal roof

While standing seam roofs are a type of metal roof, not all metal roofs are standing seam. Other metal roof types may have different profiles, textures, and colors than standing seam roofs.

The principal difference between a standing seam roof and a metal roof is that a “standing seam” roof is a specific metal roof type featuring raised seams, while a “metal roof” refers to any roofing system made from metal components.

Standing Seam Metal Roof Pros and Cons

Standing seam metal roofs offer several advantages and disadvantages compared to other roofing systems. Consider the following pros and cons of standing seam metal roofs:

Advantages:

  • Durability - Standing seam metal roofs are incredibly durable, potentially lasting 50 years or more with proper maintenance.
  • Weather-Resistant - Metal roofs resist weather like high winds, hail, and heavy rain.
  • Energy-Efficient - Standing seam metal roofs are reflective, helping to reduce cooling costs in warmer climates.
  • Low Maintenance - Metal roofing systems require minimal maintenance and are relatively easy to clean.
  • Aesthetically Pleasing - Standing seam metal roofs offer a sleek, modern look complementing various architectural styles (potentially increasing a property’s curb appeal).

Disadvantages:

  • Installation Cost - Standing seam metal roofs can be significantly more expensive than other roofing systems, like asphalt shingles.
  • Noise - Rain, hail, and other precipitation can be extremely noisy on metal roofs, which can be a significant concern and deciding factor for some property owners.
  • Installation - Standing seam metal roof professional installation requires specialized equipment and expertise, which may add to the roof’s installation cost.
  • Expansion & Contraction - Metal roofs expand and contract with temperature changes, which may cause fasteners to loosen or back out over time, potentially leading to leaks.
  • Potential for Dents - Metal roofs are prone to denting when hit by large hail or other projectiles.

Standing seam metal roofs offer multiple benefits and are a popular choice for homeowners and commercial property owners wanting a durable, energy-efficient, and low-maintenance roofing solution. However, they may not be the ideal option for every roofing situation, and it's essential to weigh the advantages and disadvantages carefully before making a decision.

Standing Seam Metal Roofing System

In this article, you discovered what a standing seam metal roofing system is, its components, its lifespan, how it differs from a metal roofing system, and whether it is worth the investment.

Understanding the composition and installation of a standing seam metal roof will help you make informed decisions about replacing your current failing roof.

Misunderstanding the construction and lifespan of a standing seam metal roof will leave you potentially installing the wrong roof on your building.

Sources:
ncbi.nlm.nih.gov/pmc/articles/PMC5469659/
emilms.fema.gov/is_0285/groups/151.html
gccds.msstate.edu/research/altconstruction/roof/roof.pdf
ibhs.org/wp-content/uploads/member_docs/Performance-of-Metal-Roofing-to-Realistic-Wind-Loads_ICWE_IBHS.pdf

Atlanta Commercial Roofing Contractors
Atlanta, GA
(404) 220-9288

The post Standing Seam Metal Roof - Everything You Need to Know appeared first on atlantacommercialroofingcontractors.com
Monday, April 24, 2023

What is a Parapet Wall – Definition and Purpose

Parapet walls are vertical treated or flashed extensions of a roofing system

Need help understanding why there is a wall around your structure’s roof? Knowing why parapet walls are necessary and what they do will help you better appreciate their cost and maintenance.

atlantacommercialroofingcontractors.com gathered essential information about what a parapet wall is, the types of parapet walls, why they are built around a roofing system, and how they drain water from a roof.
What is a Parapet Wall

Parapet walls are typically short and thin walls constructed at the edges of a building’s roof, preferably around its perimeter. A parapet wall can be constructed as a balustrade or other architectural shapes. Parapets can also be found in houses, bridges, walkways, balconies, and other elevated surfaces.

Parapet walls are principally found on flat roofs, extending the vertical wall at the side of a house or building past the roofline. They’re usually required when you want the roof to double as a terrace, balcony, facilities area, or walkway, helping to keep the area as safe and protected as possible.

Types of Parapet Walls

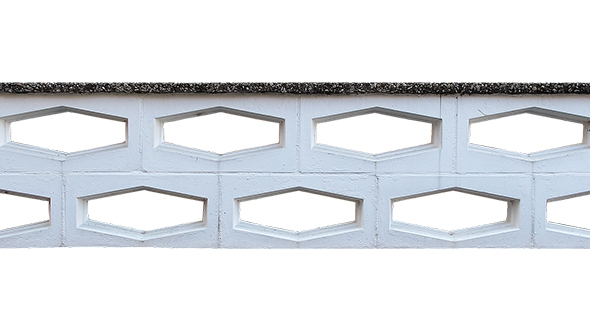
Parapet walls can be paneled sloped embattled plain or perforated

A parapet wall can be constructed using materials like reinforced cement concrete, brick, steel, aluminum, glass, etc. Consider the following:

Plain Parapet Walls – These are nothing more than a vertical extension of the wall at the edge of a roofing system. It is a general type of parapet wall specifically designed and constructed for safety concerns.

Perforated Parapet Walls – A perforated parapet wall is also an extension of the wall like a plain parapet, but the extended wall portion is perforated with different-sized and shaped openings complimenting the aesthetic appearance of the structure.

Embattled Parapet Walls – These parapets harken back to the olden days, especially used for castles, forts, etc. Alternative low and raised portions and strategic perforations are provided in the parapet. Archers typically used these perforations to shoot arrows through in a castle’s defense.

Note: Their beautiful appearance and uniqueness have them being constructed around modern structures to enhance their aesthetic appeal.

Paneled Parapet Walls – These parapet walls are similar to plain parapets but are ornamented with panel designs on the outside of the parapet wall.

Sloped Parapet Wall – Sloped parapet walls are used for sloped roof structures like industrial constructions, trussed structures, etc.

Stepped Parapet Wall – These parapet walls are also used for inclined roofing systems. The parapet wall is typically built in a staircase-type (step) design.

Flat Parapet Wall – Flat parapet walls are typically recommended for flat roofs.

Arched Parapet Wall – Curved or arched parapet walls are recommended for flat and inclined roofs.

Parapet walls have multiple significant purposes, including the following:

  • To prevent dust and debris from collecting on the rooftop or getting into the HVAC system.
  • To prevent any gathered debris on the rooftop from falling.
  • To avoid high wind loads from severely impacting or damaging the enclosed roofing system.
  • To provide an aesthetic look to a structure, typically increasing its curb appeal.
  • Sufficiently tall parapet walls provide permanent safety protection for people when on a rooftop (inspections, maintenance, and equipment servicing) and on bridges to keep vehicles from falling or driving off the bridge.
  • To hide and prevent any equipment or machinery from ruining the structure’s aesthetics or falling off the rooftop.
Parapet walls protect people from plummeting off a roof

Note: Parapet walls are typically part of a structure’s original design.

How Do Parapet Walls Drain?

Scuppers. Roof scuppers are rectangular outlets in a parapet wall at a roof’s edge that function as a drainage device. Scuppers allow water to freely drain through an opening in a roof’s edge and are one of the most common and effective ways flat roofs drain.

Note: Scuppers are typically used in conjunction with gutters and downspouts to divert water to a desired location.

Parapet Wall

In this article, you discovered what a parapet wall is, different types of parapet walls, and how they protect a roofing system and people.

Understanding why your roof requires a parapet wall will help you better appreciate the associated construction cost and maintenance.

Improperly installed and maintained parapet walls can create a severe hazard for anyone on your roof, permit extensive wind and storm damage, and prevent your roof from properly shedding water.

Sources:
cdc.gov/niosh/docs/2014-108/pdfs/2014-108.pdf
osha.asu.edu/Resources/Documents/NIOSH2014-108.pdf
ehss.vt.edu/programs/FAL_general.php
copper.org/applications/architecture/arch_dhb/arch-details/gutters_downspouts/scuppers.html

Atlanta Commercial Roofing Contractors

Atlanta, GA
(404) 220-9288

The post What is a Parapet Wall – Definition and Purpose appeared first on atlantacommercialroofingcontractors.com
Friday, March 17, 2023

Slate Roofing Advantages and Disadvantages

Slate roofing system

Need help determining if a slate roofing system is a suitable choice for your structure? Understanding the advantages and disadvantages of installing a slate roof will help you select the right roof for your structure and circumstances.

atlantacommercialroofingcontractors.com gathered essential information about slate roofing systems, their advantages, and disadvantages and answered some frequently asked questions.
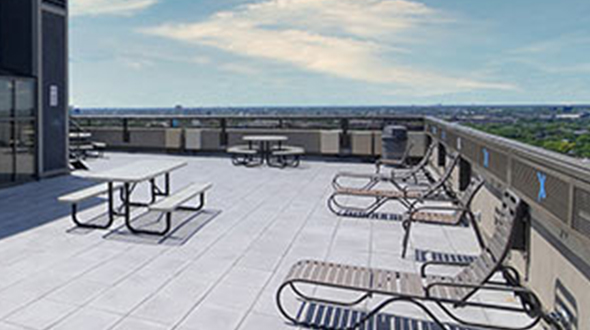
What is Slate Roofing?

A slate roof is a premium roofing system made from natural slate tiles and other slate roofing components (slate is a fine-grained, metamorphic rock derived from a shale-type of sedimentary rock composed of clay and volcanic ash). Slate is among the most beautiful and long-lasting roofing systems available on today’s market. Because of its aesthetics, shingle manufacturers make asphalt or composite shingles to mimic the appearance of a slate roof.

Slate Roof Advantages

There are many excellent reasons for selecting a slate roofing system for your structure. Consider the following advantages:

Fire Resistance – As a stone product, slate is entirely fire resistant, unlike asphalt or composite shingles and other roofing materials. A slate roof naturally resists intense heat and fire. Slate roofing systems are ideal if wildfires and bushfires are a significant concern near your structure.

Multiple Color Availability – Slate comes in a variety of colors. The more common are grey, black, various green shades, deep purple, brick red, and other shades. The presence of carbonaceous matter (decaying marine organisms on ancient sea floors produces black-colored slate). Iron compounds generate red, purple, and green hues.

Low Maintenance – Beyond inspecting for broken or loose tiles and cleaning valleys and gutters, a slate roof requires no other significant maintenance.

Long Lifespan – With proper installation, care, and maintenance, a slate roof can last over 100 years; some roofs can exceed 150 years. In contrast, asphalt shingle roofs must be replaced every 20 to 30 years, wood shingles may only last 15 to 25 years, and even most metal roofs will not last over 50 years.

Minimal Waste – When a slate roof must be replaced, the slates can often be re-used. Rather than discarding them, they may be recycled on another roofing project, used in flooring, building garden pathways or driveways.

Slate roofing system removal

Energy-Efficient – Slate is a naturally energy-efficient material. It is very dense and can keep your structure cooler in the summer (prevents hot air from invading the attic space. The heavy, dense slate material in winter prevents warm air from escaping. Slate helps you save on your heating and cooling bills throughout the year.

Note: According to energy.gov, light-colored polymer slate shingles are considered a “cool” roofing option. Slate (metamorphic rock) tiles are not typically considered cool.

Cost Effective – A slate roof installation or replacement is expensive. However, the material superiority and craftsmanship will provide years (potentially generations) of continued service. Over the long term, natural slate tends to be a significantly better investment because several roofing systems (using other materials) will have to be installed during the lifespan of a single natural slate roof.

Slate Roof Disadvantages

Damaged slate roofing system

While slate roofing systems are superior to other roofs in several ways, some drawbacks must be taken into account, including the following:

Roof Weight – Slate shingles weigh approximately 650 to 1,800 pounds per square (1 square equals 100 square feet). Lighter-weight asphalt shingles typically weigh only about 200 pounds per square. Slate’s increased weight means some structures may require significant reinforcement before a slate roofing system can be installed, which increases project costs.

Foot Traffic – While slate is exceptionally durable, it does not hold up well to foot traffic. This means someone hired to service your external A/C unit or clean out your gutters walking on your roof can cause extensive damage to tiles.

Note: Professional roofers use hook ladders, jacks, and planks on slate roofing, allowing them to walk on the roofing system without damaging it.

Installation Requires Specialized Roofers – Typically, the average roofing contractor is not qualified to install a slate roofing system. Slate roofs require specialized installation from master slaters. Hiring a specialized roofing contractor means you’ll pay significantly more for your roof.

High Cost – Slate is among the most expensive roof material. That doesn’t mean it’s not a good investment. While it’s significantly more costly than other roofing materials, slate will easily last 100 years or more, making it a more equitable investment over its lifespan.

Note: The elevated up-front cost of a slate roof may make it too costly for some property owners, particularly those who will occupy the structure for a brief period.

What is the biggest problem with slate roofs?

The biggest problem with slate roofing systems is their excessively heavy weight. Except for clay tiles, no other “conventional” roofing product is as heavy. Per roofing square (or 100 square feet), slate weighs from 650 to 1,800 pounds.

Do you need to vent a slate roof?

Providing adequate attic ventilation is fundamental for all roofing systems, even when using a breathable underlay.

Can You Walk on a Slate Roof

No. While slate is durable, it can crack under direct pressure. Professional roofing technicians use hook ladders, jacks, and planks for weight distribution on slate roofing. Even when properly installed, foot traffic, falling tree branches, or sudden impacts can cause slate roof tiles to crack. Damaged slate tiles can result in leaks and costly repairs.

Slate Roof

In this article, you discovered what a slate roofing system is, its advantages and disadvantages, and answers to several frequently asked questions.

Knowing the pros and cons of a slate roofing system will help you select the most appropriate roofing system for your structure.

Your failure to understand the benefits and potential consequences of installing a slate roofing system can result in structural damages or personal injury.

Sources:
nps.gov/articles/should-i-replace-my-slate-roof-with-a-synthetic.htm
energy.gov/energysaver/cool-roofs
usenaturalstone.org/installing-a-slate-roof/

Atlanta Commercial Roofing Contractors

Atlanta, GA
(404) 220-9288

The post Slate Roofing Advantages and Disadvantages appeared first on atlantacommercialroofingcontractors.com
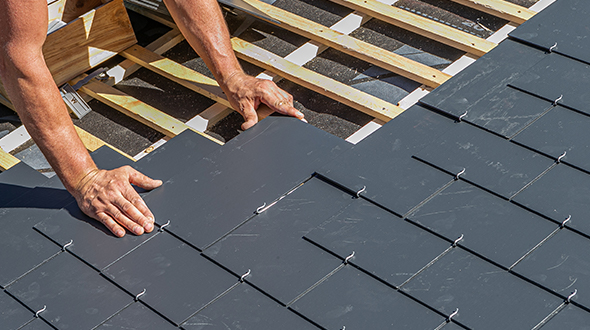
Monday, February 20, 2023

Everything You Need to Know about Roof Ventilation

Roof or attic vents are essential to removing hot air from the roofing system

Need help figuring out if your roof or attic has anything to do with why your home overheats during sunny, hot days? Understanding why your roof’s ventilation is crucial to its lifespan and your home’s comfort will help ensure it is properly ventilated.

atlantacommercialroofingcontractors.com gathered essential information about roof ventilation, what it is, and why it is a necessary component of your roofing system.
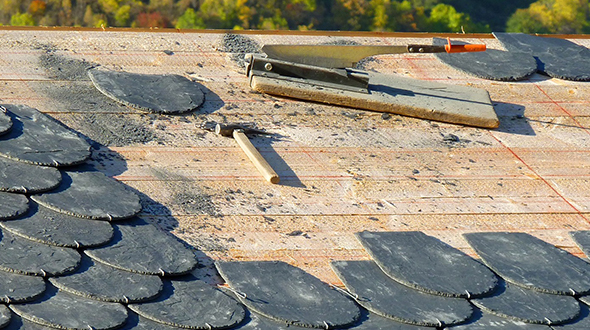
What is Roofing Ventilation?

Roof ventilation is a combined system of intake and exhaust vents providing air circulation to keep the atmosphere inside a home comfortable. Without adequate in and out passages in roof ventilation, hot air gets trapped within your home, causing multiple problems for your property (especially its roofing system).

How to Ventilate a Roof

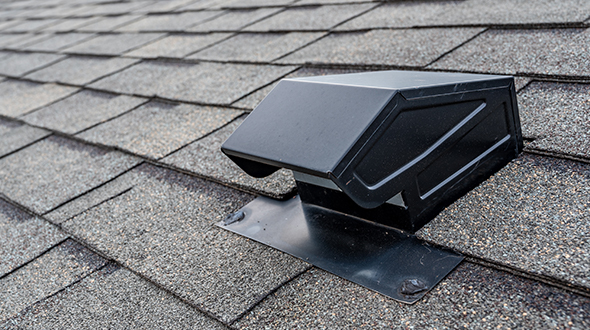
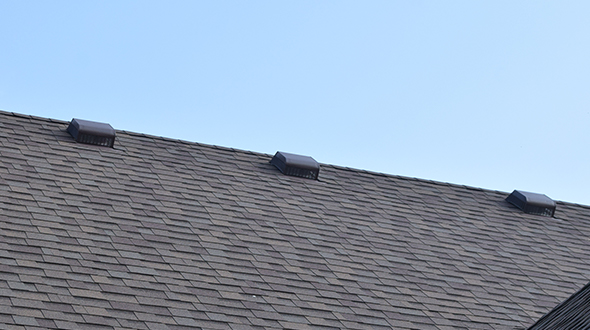
Roof vents are typically installed at a roof’s peak, where the internal air rises naturally. Adding roof vents to your attic ensures warm, moist air can escape, preventing heat buildup and condensation. Like other roof components, you should periodically check your roof vents to ensure they are debris free.

How Many Roof Vents Should a House Have?

Roof or attic vents are typically spaced to accomplish sufficient ventilation

As a general guideline, your roof needs one square foot of vent for every 300 square feet of ceiling space (if your roof has a vapor barrier). If not, your roof should have one square foot of vent for every 150 square feet of ceiling space.

What Happens When a Roof is Not Ventilated?

Poor or non-existent roof or attic ventilation can cause attic temperatures to reach or exceed 150 degrees in summer. These high temperatures can lead to damaged shingles and other roofing materials, a buildup of condensation, and mold or mildew development. Some signs that your roof is improperly ventilated include the following:

  • Excessive moisture in the attic
  • Excessive temperatures inside your home
  • Visible (often premature) roof damage from moisture
  • Ice dams form in the winter months
  • Visible damage from moisture inside the home
  • Dry rot of roofing components

A maintenance program, including periodic roof inspections, can help you detect these issues early or prevent them altogether.

Tip: Contract a professional roofer to ensure that your roof’s ventilation is installed properly and is functioning as it should.

Should I Cover Roof Vents in the Winter?

No. You should leave your roof vents open during the winter months. During the winter, roof ventilation works to keep temperatures even. Closing your roof’s vents makes the attic space too warm and dry – dangerous conditions favoring mold and pests.

Can Rain Come in Through Roof Vents?

Yes. Some roof vents sit flat to the roof, with a “mushroom” hood and unprotected sides. On occasion, hard driving rain with strong wind will cause roof vents to leak. If your roof vent leaks during severe rainy weather, the rain may be wind-driven under the hood and into the vent.

Are Powered Roof Vents Worth the Investment?

Yes and no. While powered attic ventilators can offer some relief in the summer, how they do it is often not ideal or cost-effective. They can steal air from the home’s conditioned space, forcing air conditioning units to work harder, use more energy, and significantly increase utility bills.

Roof Vent Types

Metal roof vents are essential to cooling a structures attic space

The best roof ventilation systems extend the life of your roof and help lower your home’s energy bills. Different roof vents are more effective than others, but each type of vent has the essential task of either removing air from your attic (exhaust) or bringing fresh air in (intake). Consider the following roof vent types:

  • Ridge vents (most common exhaust)
  • Soffit vents (most popular for intake)
  • Off ridge vents
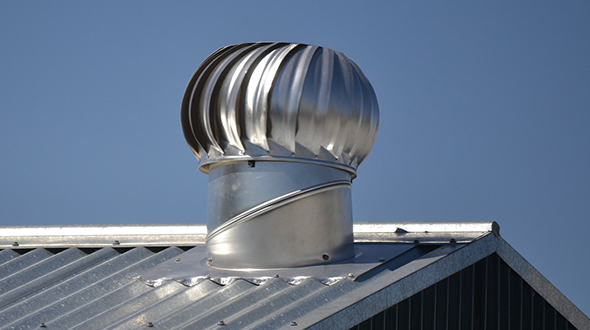
  • Roof turbines (whirlybird ventilation)
  • Box vents (louver vents)
  • Gable vents
  • Hard-wired (powered vents)
  • Solar-powered vents
  • Cupola vents

Roof vents are typically classified as exhaust or intake vents. Consider the following:

Exhaust Vents – Because hot air rises, exhaust vents are typically placed towards the roof line’s top. The most common exhaust vents used for modern roofing systems are ridge vents.

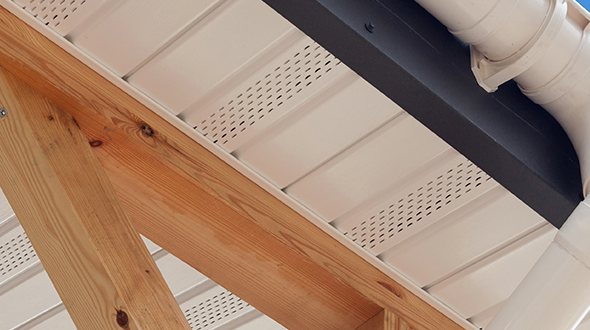
Intake Vents – Cooler air comes into your attic through intake vents placed lower on the roof line than its exhaust vents. Because cooler air enters underneath hot air (and because hot air rises), intake ventilation helps push hot air out of the attic.

Soffit vents are used to allow cooler air to enter attic space

How Much Does Roof Vent Installation Cost?

Roof vent installation costs can range from $300 to $1,000 (labor and materials). Prices may vary depending on the type of vent and if it is installed during or post-roof installation.

Tip: As material pricing is subject to supply and demand, inflation, etc., consult your professional roofer for the most current material and labor pricing.

Roof Ventilation

In this article, you discovered essential information on roofing ventilation and why it is necessary for your roofing system’s longevity and ability to maintain cool temperatures in your home.

Knowing why roof ventilation is so crucial will help you ensure it is installed correctly, extending your roof’s lifespan and causing less demand on your air conditioning system.

Allowing your roof to go improperly ventilated will result in damaged roofing material, a buildup of condensation in your attic, and intolerable temperatures in your home.

Sources:
energystar.gov/campaign/seal_insulate/do_it_yourself_guide/about_attic_ventilation
fema.gov/sites/default/files/documents/fema_p-737-vents-technical-fact-sheet-8.pdf
advancedenergy.org/2019/10/01/are-power-attic-ventilators-smart-to-use/
iibec.org/attic-ventilation-101/

Atlanta Commercial Roofing Contractors

Atlanta, GA
(404) 220-9288

The post Everything You Need to Know about Roof Ventilation appeared first on atlantacommercialroofingcontractors.com
Thursday, January 12, 2023

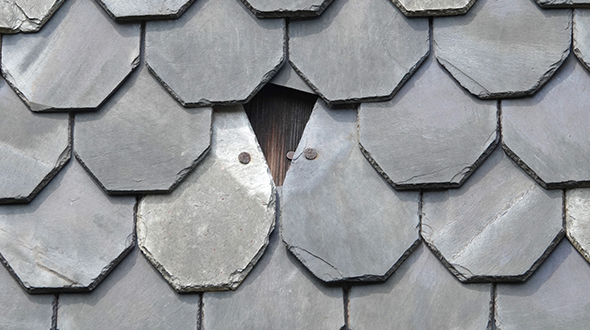
Environmentally Friendly Roofing Systems

Environmentally friendly roofing systems

Need help determining which environmentally friendly roofing system to install on your building? Knowing what eco-friendly roofing options you have will help you avoid installing an inefficient roof that is harmful to the environment.

atlantacommercialroofingcontractors.com gathered essential information about several environmentally friendly roofing systems and their pros and cons.
What is Environmentally Friendly Roofing?

Eco-friendly, environmentally friendly, or sustainable roofing provides superior resistance to heat gains and losses, significantly lowering a home’s energy costs. They also provide excellent durability, reducing expenses for repairs and replacement. Some sustainable roofs are painted white to reflect the Sun’s energy, have gardens that promote further insulation and environmental friendliness, or have solar panels that produce clean energy. Some roofing systems are specially designed to capture rainwater for recycling or reuse. Consider the following environmentally friendly roofing systems and their pros and cons:

1. Slate and Clay Tiles

Environmentally friendly slate roofing

Slate makes a highly durable roof tile that can last hundreds of years. Several companies offer slate tiles, and some suppliers offer warranties lasting 80 to 100 years, which will likely outlast most of us.

Mining slate and transporting it to market is an energy-intensive process, but several slate roof tile manufacturers offer salvaged slate and clay roof tiles. Clay tiles also are a highly durable roofing material, although they won’t last as long as slate.

Pros: Durability and Lifespan
Cons: Intensive mining and transportation

2. Cool (White) Roofing Systems

Environmentally friendly cool roofing system

Cool roofs (among the fastest-growing segments of the commercial, industrial, and residential roofing industry) are a white gravel and white glue combination. The mixture efficiently reflects the Sun’s energy, reducing the heat penetrating the structure and decreasing air conditioning needs (reducing electricity demands produced by coal-fired power plants). This reduces toxic mercury, acid gases, and atmospheric metal emissions.

However, cool roof installation costs are elevated. Also, cool roofs only provide these benefits in regions with elevated sunlight and heat. In high temperature and humid regions, mold can develop on cool roofing systems, potentially damaging the roofing system’s appearance and performance.

Pros: Significantly reduces a structure’s energy costs
Cons: Requires installation in regions with specific climate conditions

3. Rubber Roofing Material

Environmentally friendly rubber roofing

Reinforced rubber shingles are a popular recycled material made from used or discarded steel-belted radial tires. The recycled material is coated with ground slate, providing a unique texture, and can be produced in multiple colors. A striking advantage of this material is its long lifespan (typically 50+ years). Before quoting installation, you should first verify with your local code enforcement department that “rubber roofs” are permitted.

Pros: Durability and extended lifespan
Cons: May not be permitted in your region

4. Recycled Roofing Shingles

Perhaps the “greenest” of roofing products are shingles made from reclaimed waste materials, like plastic, rubber, or wood fiber. Various products are made from “clean” post-consumer waste, while others are from post-industrial waste. Recycled-material shingles are highly durable and have a good appearance.

Recycled-material roof shingles help divert waste from landfills and reduce the need to extract and process raw materials (lowering energy consumption and reducing pollution). Some of these products are fully recyclable, and many come with extended warranties. Some reclaimed products carry fire ratings that may reduce insurance rates.

Pros: Material production reduces waste in landfills and is highly durable
Cons: Elevated cost is the most significant concern for property owners

5. Solar Roofing

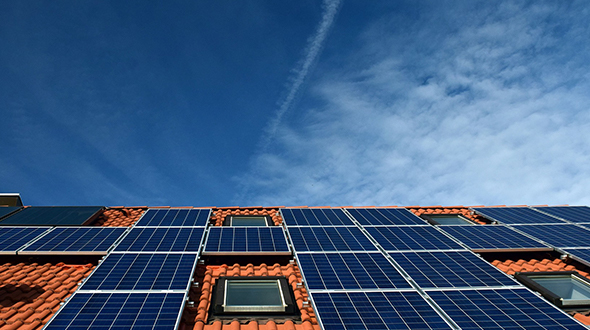
Environmentally friendly solar roofing

Solar roofing can be installed in multiple techniques, including:

  • Solar panels (solar panels require a reinforced roof to rest on)
  • Solar tiles are equipped with solar cells embedded into shingles and metal

Solar roofing absorbs sunlight, efficiently converting that energy into usable electricity. It is an eco-friendly roofing option that can significantly reduce energy bills. Since solar roofing relies on sunshine for energy generation, it does not contribute to air pollution.

Solar roofing’s elevated cost often deters property owners from installing it (it can take 20+ years to recover installation and maintenance costs).

Pros: Highly eco-friendly, reduces energy bills
Cons: Elevated cost and this technology relies on sunlight, making it only viable in areas with sufficient sun exposure

Read more about why it’s a good time to consider installing solar roofing systems at energy.gov/eere/solar/articles/replacing-your-roof-its-great-time-add-solar

6. Living (Green) Roofs

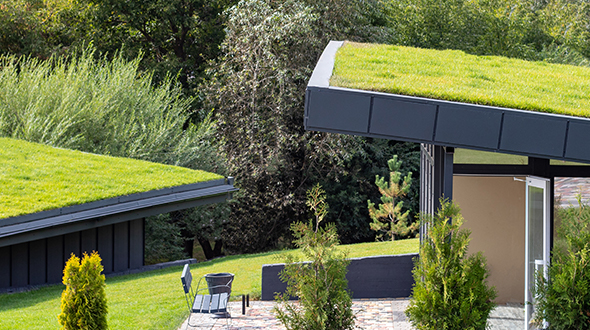
Environmentally friendly green roofing system

Living roofs convert rooftops into gardens, offering property owners an eco-friendly roofing option. These roofing systems moderate heat and clean the air in the area while reducing rainwater runoff. Green roofs are costly and require significant maintenance. The property’s substructure will need additional support to handle the system’s added weight.

Pros: Heat moderation, cleaner air
Cons: Elevated installation and substrate reinforcement cost

7. Standing Seam (Metal) Roof

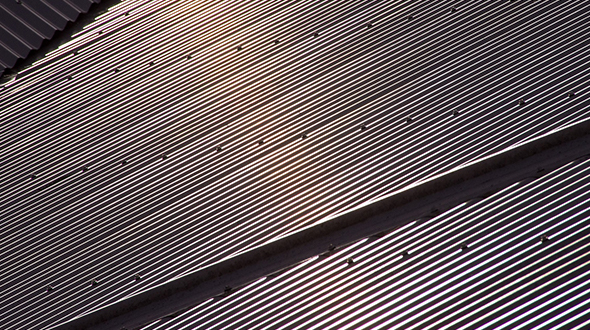
Environmentally friendly metal roofing

Metal roofs are an excellent eco-friendly option for reducing your structure’s temperature due to their inherent reflective nature. Metal roofs are incredibly durable and can withstand the most severe natural elements. Like rubber roofs, metal roofs can last 50+ years and will require minimum maintenance over their lifespan.

Tip: You can make metal roofing even more eco-friendly by selecting a manufacturer that uses reclaimed material to produce metal roofing systems.

Pros: Durability, extended lifespan, and low-maintenance
Cons: Elevated installation and material costs, denting, and noise

Eco-Friendly Roofing

In this article, you discovered crucial information to help you decide which environmentally friendly roofing system to install on your commercial or residential structure.

A better understanding of eco-friendly roofing alternatives will help you protect your structure with the most environmentally appropriate and efficient roofing system.

Don’t miss out on the benefits, state and federal monetary incentives, and contributions to the planet with an eco-friendly roofing solution.

Sources:
nps.gov/articles/roofing-shingles.htm
energy.gov/energysaver/cool-roofs
epa.gov/heatislands/using-green-roofs-reduce-heat-islands
ideaexchange.uakron.edu/cgi/viewcontent.cgi?article=2877&context=honors_research_projects

Atlanta Commercial Roofing Contractors

Atlanta, GA
(404) 220-9288

The post Environmentally Friendly Roofing Systems appeared first on atlantacommercialroofingcontractors.com
Wednesday, December 14, 2022

Common Roofing Problems in Winter

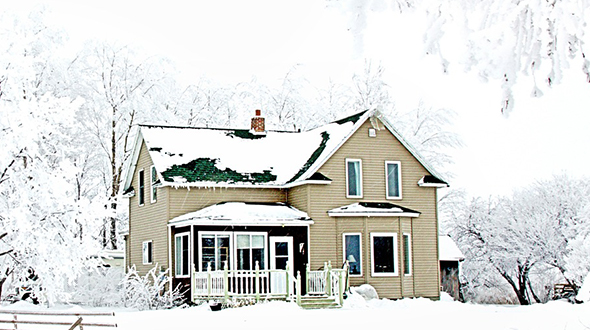
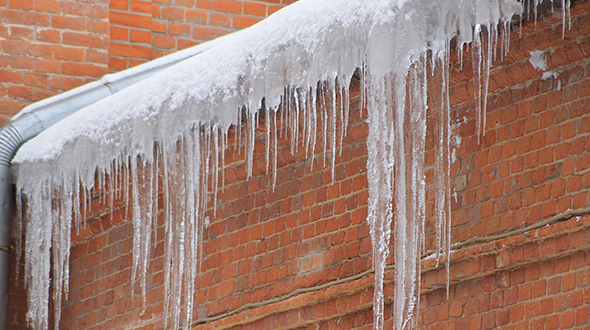
Winter roofing problems include snow and ice buildup

Prevent the harsh winter season from causing roof damages and costly problems. Knowing what challenges your roofing system can endure during the coldest months will help you take action to avoid them.

atlantacommercialroofingcontractors.com gathered information about some of the most common winter roofing problems and how to prevent them.
Roof Problems in Winter

To keep your home in its best condition through this and upcoming winter seasons, be mindful of the following winter roof problems and how to prevent them:

Condensation – Condensation occurs when water droplets form as warm air hits a cold surface. This typically happens in poorly insulated attics where the roof is colder than the air inside. Condensation causes damaging dampness and mold, leading to severe damage and dangerous weakness in the roof.

Prevention: Keep your attic well-ventilated and well-insulated to reduce the risk of condensation accumulation. 

Ice Dams – Ice dams are among the biggest dangers to your roof’s structural integrity due to their weight and typically leaking into your walls. These dams sit along the edge of your roofing system and its gutters, accumulating immense weight and pressure on the area. 

Ice dams are caused when snow melts at the top of your roof and runs down to the edge, where it refreezes. Poor attic insulation is often the cause as heat escapes through the roof’s top. 

Prevention: Keep your attic well insulated. You can also limit ice dam formation by removing accumulated snow from your roof and keeping your gutters unobstructed. 

Winter roofing problems include ice buildup

Icicles – Like ice dams, icicles occur when water thaws, runs down your roof, and refreezes as it moves over cooler lower sections. Water should run into gutters, but when they are obstructed, overflowing, or frozen, icicles can quickly form on their edges, posing a threat to anyone walking below.

Prevention: Make sure your attic space is well insulated and keep your gutters clean and functioning.

Leaking Flashing – Flashing can separate from a roof’s edge or around a chimney for many reasons (storm damage, ice accumulation, etc.). When your roof’s flashing isn’t watertight, water and ice can find their way into the roofing materials and your structure.

Prevention: Inspect the flashing’s condition in the fall and periodically throughout the winter. This way, you can spot any potential trouble or damage before it becomes a leak.

Wildlife Damage – Animals can cause incalculable damage if they get inside your house. Small holes in the roof or attic can grant rats, squirrels, and birds access. Once in your attic, these creatures may establish a nesting area and severely damage the interior or significantly widen entry points.

Prevention: Keep small animals out by frequently inspecting your attic and roofing system for small holes. Seal gaps and ensure tree branches are pruned at least six feet away from your roof.

Tree Damage – Winter storms and severe weather can critically damage any trees near your home, causing hazards like falling branches and trees falling entirely; it’s crucial to inspect trees for decline, disease, infestations, and potential weakness. 

Prevention: Have a professional tree service inspect your trees and take preventative actions (pruning or removal) to reduce the risk of catastrophic roof damage. 

Debris in Gutters – Dirty or blocked gutters stop rainwater from flowing off your roof and down the drain, and can be attributed to several of the items we’ve discussed in this article.

Prevention: Keep your gutters cleaned and debris free throughout the year and in winter.

Winter Storm Damage

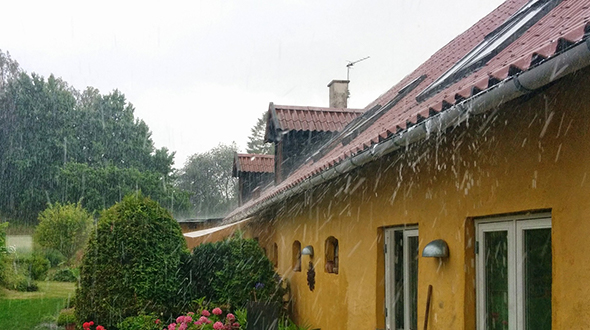
Winter roofing problems include damage from hail storms

Roofs can suffer the worst conditions with strong winds, heavy snow, and hail (common in winter storms). Establish a maintenance contract with your roofing company that includes seasonal inspections, minor repair work, and emergency evaluations to ensure your roof will stay strong in winter storms.

Note: Snow might look innocent enough, but when it builds up, it carries tremendous weight. For weakened or leaking roofs, heavy snow puts your home at risk of significant damage. 

If your home is old, it might be time to check if you need a new roof altogether. To keep your roof stable throughout winter, it’s best to remove heavy snow as quickly as possible. 

What temperature is too cold for a roof?

A properly installed roofing system can easily withstand prolonged periods of sub-zero temperatures. However, roof installation or repair should only be done when temperatures are 40° F (4° C) or above. Adhesives used in most modern roofing materials require warmer temperatures to properly activate.

How Many Years Should a Roof Last?

The average lifespan of a roofing system typically ranges between 25 to 50 years. However, a roof’s life expectancy depends on the following:

  • The quality, durability, and type of roofing material
  • The quality of its installation
  • The frequency of inspections, seasonal maintenance, and repairs

Tip: A well-maintained roofing system can outlive its life expectancy by decades.

Cold Weather Roofing Problems

In this article, you discovered information and tips on some of the most common winter roofing problems and what you can do to prevent them.

Being proactive with your roofing maintenance and repairs will help you get through the winter months without incurring severe cold-related damages to your structure’s roofing system.

Ignoring the need to take preventative measures with your roofing system can result in costly and avoidable damages and potentially lead to catastrophic roof failure.

Sources:
bct.eco.umass.edu/publications/articles/preventing-ice-dams/
sites.psu.edu/socialtrends/2022/11/16/is-your-roof-properly-maintained/
extn.msu.montana.edu/magazine/articles/4450
cpb-us-e1.wpmucdn.com/blogs.cornell.edu/dist/9/8787/files/2019/07/Attic-condensation.pdf
extension.psu.edu/winter-damage-to-trees-and-shrubs

Atlanta Commercial Roofing Contractors

Atlanta, GA
(404) 220-9288

The post Common Roofing Problems in Winter appeared first on atlantacommercialroofingcontractors.com
Can Roof Shingles Be Painted?

Many property owners wonder whether painting their roof is a viable way to refresh its appearance without the expense of a full replacement....