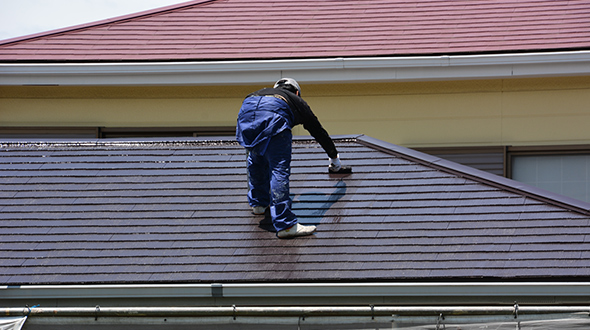
Tuesday, February 25, 2020

Butyl Elastomeric Roof Coating Explained

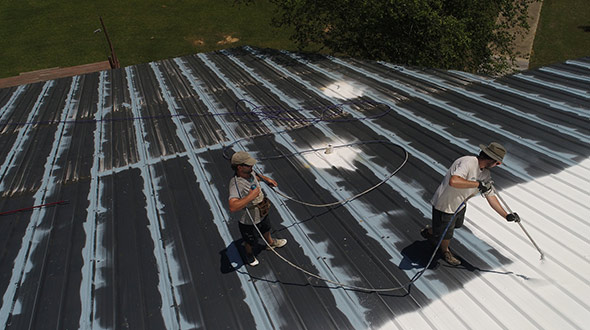
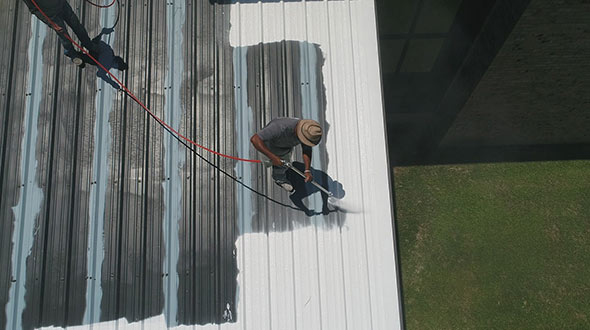
Roofers spraying butyl elastomeric coating on a commercial metal roof

Without a protective coating your roofing system may deteriorate prematurely and lead to repairs that can be avoided. By applying a butyl elastomeric roof coating, you are providing your roof with superior resistance to the elements and severe weather.

atlantacommercialroofingcontractors.com gathered information about the definition, application, and advantages of butyl elastomeric roof coatings.

What Is A Butyl Elastomeric Roof Coating

A butyl elastomeric roof coating is a liquid sealant applied to the entirety of your flat, metal roof, or single-ply membrane roofing system. This sealant is highly effective at preserving and protecting your roofing system from the elements, while substantially extending the life of your roof.

Isobutylene was discovered by Michael Faraday in 1825 and developed into butyl rubber by William Sparks and Robert Thomas in 1937. Currently, the majority of the global supply of butyl rubber is being produced by two companies. ExxonMobil and Polymer Corporation.

Butyl is a synthetic rubber, or elastomer, that is impermeable to air and possesses excellent flex properties. Besides being made into a liquid to weatherproof your roofing system, butyl is also used as or to make:

• Solvents
• Adhesives
• Fiber Optic Compounds
• Fuel Additives
• Speakers and Audio Equipment
• Gas Masks
• Sporting Equipment
• Tire Inner liners and Innertubes
• Window Insulation
• Gloves
• Chewing Gum
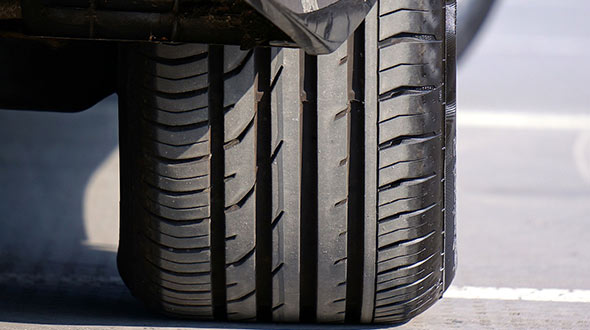
Butyl synthetic rubber compounds are used to make numerous protective or insulating compounds

The versatility of butyl is unquestionable, and its flex properties, when applied as a roof coating, make it an ideal protective addition to almost any roofing system.

What Are The Advantages of A Butyl Elastomeric Roof Coating

After investing in a new roof or repairing an existing roof, the need for protecting that investment becomes apparent. The advantages of applying a butyl elastomeric roof coating include:

• Once applied, it is a seamless, durable membrane.
• Completely waterproof
• Excellent flex/elongation properties
• Resists cracking from shrinkage
• Withstands ponding in low slope roofs
• Excellent adhesion to multiple substrates
• Reduces building cooling/heating costs
• Reflects UV rays, preventing premature degradation
• The coating can come with pesticides and mildewcides
• Can stop weathered roofing systems from leaking and further degrading

As this coating is applied to the entirety of a roofing system, it protects the roofing material, flashing, pitch pans, penetrations, and joints. By creating a watertight and element repelling coating, the life of the roof can far exceed expectations. This makes butyl an ideal restoration solution for nearly all commercial roofing substrates. A butyl elastomeric roof coating can be applied to the following commercial roofing substrates:

• Metal
• Modified Bitumen
• Built-Up Roofing (BUR)
• Polyurethane Foam
• Single-Ply (TPO, PVC, EPDM)
• Concrete

Furthermore, once the coating is applied, it will provide superior resistance against most weather conditions. Because it acts similarly to rubber, it stretches when temperatures rise and returns to its original shape as it gets colder. This is how a butyl elastomeric coating resists cracking.

How Is A Butyl Elastomeric Coating Installed

Here’s an overview of how a butyl elastomeric coating is installed on a roof:

1. The roof must be dry, clean, and free of oil, grease, or dirt. Any previous coatings or paint peeling from their surface should be removed.

2. All seams, joints, trim, hardware, and fastening points are hand-painted with a brush to ensure complete coverage and protection.

3. Larger spaces are covered using sprayers or rollers

Typically, more than one coat of butyl is applied to the roofing system for better adhesion and coverage.
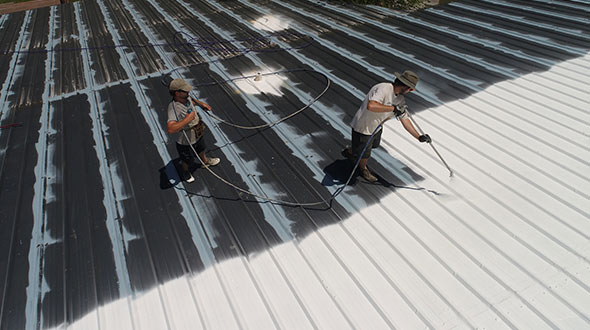
Roofers applying butyl elastomeric coating to a metal roof

Does A Butyl Elastomeric Coating Require Maintenance

Yes. To maintain the seal – created by the coating – and ensure your roofing system’s longevity, periodic maintenance and cleaning are highly recommended.

Immediately after the following events impact your roof, a professional roofing company should be called to inspect your roof and make any necessary repairs:

• Tornadoes
• Hurricanes
• Hail storms
• Lightning strikes
• Earthquakes
• Long periods of extreme temperature fluctuations
• Vehicle or tree impacts to your building
• Animals nesting
• Insect infestation

Your roof (with or without a butyl elastomeric coating) should be inspected twice annually, once during mid to late fall, and again in late winter or early spring. This inspection/maintenance schedule will help detect and prevent small issues from becoming expensive problems down the road.

Butyl Elastomeric Roof Coating

In this article you discovered what a butyl elastomeric roof coating is, its advantages, and its application.

By installing a butyl elastomeric roof coating on your newly installed or current roofing system, you are providing an extra layer of defense to your commercial property, and extending the life of your roofing system by countless years.

Leaving your roofing system fully exposed to the elements can result in its premature failure and costly repair or replacement.

Sources:
academia.edu/12098985/Exxon_butyl_rubber_compounding_and_applications_manual
pslc.ws/mactest/pib.htm
0-pubchem.ncbi.nlm.nih.gov.mypanther-lib.pvamu.edu/compound/Butyl%20rubber#section=Information-Sources
rci-online.org/wp-content/uploads/2001-05-schaak.pdf

The post Butyl Elastomeric Roof Coating Explained appeared first on atlantacommercialroofingcontractors.com

Monday, January 27, 2020

The Difference Between PVC and TPO Roofing Systems

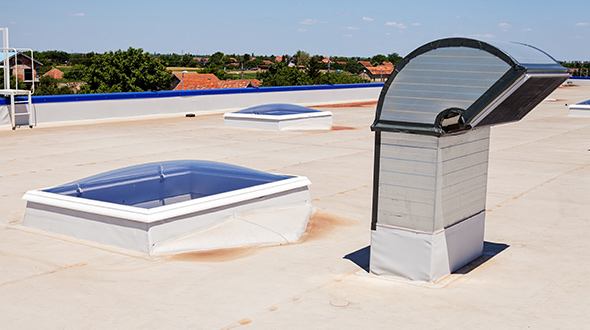
TPO and PVC roofing system differences

Without knowing the pros and cons of TPO and PVC, you risk buying a roofing system that’s not suitable for your specific property needs. Even though the membranes may appear to be the same, PVC and TPO roofing systems are quite different.

atlantacommercialroofingcontractors.com gathered essential information about the composition and differences between PVC and TPO roofing systems.

PVC vs. TPO – What Is Their Composition?

Looking at a completed PVC or TPO installation, you may think the material looks identical. Still, the two are very different in composition.

PVC (Polyvinyl Chloride) – This membrane consists of two PVC plies that sandwich a polyester reinforcement sheet. Included in the manufacturing of PVC plies are:

• Ultra-violet light inhibitors
• Color pigments
• Fiberglass or polyester reinforcement
• Plasticizers (for plasticity and flexibility)
• Biocides (help deter mold, bacteria, algae, rodents, and insects)

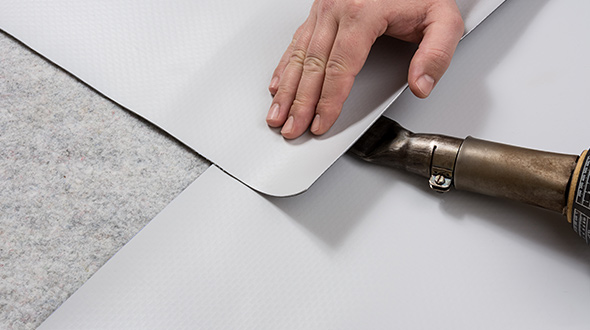
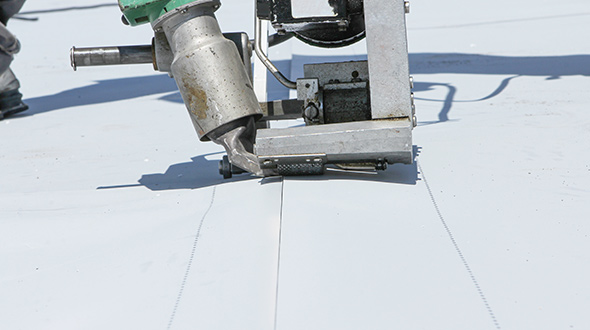
Hot-air welded seams help PVC roofing remain watertight under a variety of severe weather conditions.

TPO (Thermoplastic Polyolefin) – To produce the TPO membrane, manufacturers will polymerize polypropylene and ethylene-propylene rubber. Like PVC, two TPO plies sandwich a polyester reinforcement sheet. The following are used in the production of TPO plies:

• Ultra-violet light inhibitors
• Color pigments
• Fiberglass
• Talc

Due to the composition of the membrane, plasticizers are not required for its plasticity or flexibility. When designed using the right processes, they perform very well, even in harsh conditions.

Like PVC, TPO employs hot-air welded seams to stay watertight during severe weather and pooling of water. To learn more about TPO roofing system, visit atlantacommercialroofingcontractors.com/tpo-roofing-system-explained/

PVC vs. TPO – Performance Comparison

The following chart will help you compare the performance of TPO and PVC roofing materials and determine the best selection for your new commercial roofing system installation:

Comparison Metric

PVC

TPO

Result

Composition

Polyvinyl Chloride

Thermoplastic Polyolefin

No Advantage

Years in Production as Roofing Material

60+ years with several reformulations

30+ years with multiple reformulations

No Advantage

Roof Temperature Impact

Cooling

Cooling

No Advantage

Membrane Thickness

From .036 to .090

From .045 to .080

No Advantage

Seaming Method

Heat Welded

Heat Welded

No Advantage

Material Reinforcement

Polyester Reinforcement (scrim reinforced)

Polyester Reinforcement (scrim reinforced)

No Advantage

Chemical Resistance

Excellent (nonreactive to most chemicals)

Good (may react to oil or grease exhaust)

PVC

Fire Resistance

Excellent

Poor

PVC

Tear Strength (pound force p/ in)

45 lbf

55 lbf

TPO

Break Strength (pound force p/ in)

200 lbf

220 lbf

TPO

Slippery When Wet

Yes

Yes

No Advantage

Average Cost Installed

Can range from $5 to $12 per square foot depending on membrane thickness

Can range from $7 to $13 per square foot depending on membrane thickness

PVC

In addition to the information above, the following should be taken into consideration:

TPO presents superior results for tear and break strengths, while PVC outperforms in chemical resistance, fire resistance, and overall cost. Restaurants or buildings with grease traps on the roof would be better served by a PVC roofing system.

Comparison of TPO and PVC commercial roofing membranes

When it comes to durability, the thickness of TPO and PVC membranes influence their lifespan and pricing significantly. It is strongly recommended that the thickest membrane available (within your budget constraints) be utilized.

Tip: Do not base your roofing system selection on price alone. If you choose to install TPO products, have your contractor provide information about the manufacturer. Work with contractors whose manufacturers have 20 years or more in TPO production and offer a clear warranty policy on their products.

PVC vs. TPO – Warranties

For the purchase of a PVC or TPO roofing system installation, there will be two warranties to take into consideration before closing any deal. First is the manufacturer’s warranty. This warranty will typically cover any defects in the manufacturing of the roofing membrane.

The second warranty is provided by the roofing contractor to cover his workmanship. This warranty should include what items are covered and what actions will void the warranty.

TPO and PVC roofing membrane pros and cons

Since the coverage and duration of these warranties depend on the contractor and the roofing system manufacturer, this is on a case-by-case scenario and there is no clear advantage for TPO or PVC.

Tip: Only agree to the installation of a TPO or PVC roofing system once you are satisfied with the coverages promised by the manufacturer’s and contractor’s warranties. Upon completion of the installation, ensure that your warranty certificates and descriptions are kept with your roofing documentation.

PVC and TPO Roof Differences

In this article, you discovered the differences in composition, performance, and durability of TPO and PVC roofing systems.

By knowing how TPO membranes differ from PVC membranes, you can make informed decisions regarding the appropriate roofing system for your commercial building.

Without considering your building’s needs and which roofing system best meets them, you risk making a capital investment on a roof that will likely fail prematurely.

Sources:
astm.org/SNEWS/AUGUST_2003/obeoli_aug03.html
everybodyneedsaroof.com/thermoplastic-membranes
firestonebpco.com/us-en/roofing/tpo-roofing-systems
vinylroofs.org/
rci-online.org/wp-content/uploads/2003-09-whelan.pdf

The post The Difference Between PVC and TPO Roofing Systems appeared first on atlantacommercialroofingcontractors.com

Monday, December 30, 2019

Commercial Roofing Maintenance Programs and Services

Commercial roofing repair and maintenance program

If you could increase the lifespan of your roof and save money by acquiring a roofing maintenance program, would you do it? A maintenance program and its related services can help your roof far exceed its life expectancy.

atlantacommercialroofingcontractors.com gathered information about commercial roofing maintenance programs, how they increase the longevity of your roof, and the types of plans and services you may find.

What is a Commercial Roofing Maintenance Program

Commercial roof maintenance plans are provided by commercial roofing contractors, in which they agree to perform regularly scheduled inspections, cleaning, debris removal, and preventative roof maintenance.

Acquiring a commercial roofing maintenance program from a licensed commercial roofing contractor allows building owners and managers to protect the provisions of the roof’s warranty, extend the lifespan of the roof, and ultimately save money by avoiding significant damages and costly repairs.

Note: Most roof warranties will require a minimum of one roof inspection per year, performed by an authorized contractor. Such inspections allow for the early detection of problems and their timely repair before developing into much more expensive issues.

What Services Come In A Commercial Roofing Maintenance Program

Commercial roofing maintenance programs and services can be tailored to fulfill the necessities of the building owner or manager, the contractor’s roof warranty, the manufacturer’s product warranty, and the manufacturer’s roofing system warranty.

Commercial roofing maintenance program contract

The services found in a maintenance program may include any or a combination of the following:

• Gutter and drain cleaning
• Debris removal
• Visual inspections
• Full inspections
• Required annual inspections
• Roof surveys
• Small general repairs
• Medium general repairs
• Roof performance/status reports

For full service benefits and an example of different maintenance plans, see atlantacommercialroofingcontractors.com/services/ga-commercial-roof-maintenance-company-near-me/.

The number of visits per year should be outlined and detailed in the maintenance program description. Contracting with the contractor that installed your roofing system is the most efficient way to hold them accountable for the quality and performance of their work.

Furthermore, according to the National Roofing Contractors Association (NRCA), a commercial roofing system should be inspected a minimum of twice a year for maintenance and repairs, once in the spring and again in fall.

Most commercial roofing system warranties will have required specific roofing maintenance guidelines that must be followed to keep the warranty in good standing. Sometimes, acquiring a qualified commercial roof maintenance program can extend your installation and product warranties.

Note: As with any type of maintenance contract, the more services and frequency of visits that are included in the maintenance program will significantly influence its overall cost.

I Have A Warranty – Why Do I Need A Maintenance Program

Warranties protect your commercial roofing investment against product and installation failures. Maintenance programs work to fulfill the requirements of your warranties and extend the lifespan of your roof.

Failing to have regular inspections, cleaning, and minor repairs performed may void your warranty when the roofing system begins to leak or fails.

Get A Roof Survey Before Committing to A Maintenance Program

A comprehensive roof survey provides a baseline at the start of a new commercial roofing maintenance program. The survey should include a detailed report of the roof’s current condition, its age and size, and the type of roofing system.

Commercial roofing survey and inspection

Factors that may influence the current or future roof condition, like location and type of access points, the number, type, and placement of walkways, environmental factors, and all current and planned equipment installations, are invaluable when establishing a commercial roof maintenance plan.

Important Documentation for Maintenance Program Support

Documenting the roof’s history is fundamental in supporting your commercial roofing maintenance program. Keep both a digital copy and hard copy of the following documents:

• Original roof specifications and design
• Initial drawings and proposals
• Construction reports
• Manufacturer’s roofing system product sheets
• Warranty documents
• Records of all roof changes, modifications, and repairs
• Records of all installed equipment types and weight

In the event of significant damages or roofing system failure, this information will assist you in activating your warranties, filing insurance claims, and holding your roofing contractor accountable for necessary repairs.

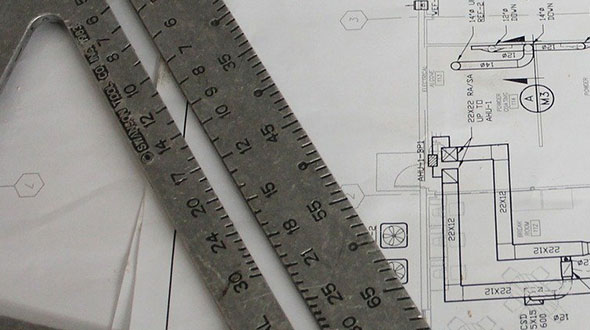
Commercial roofing blueprint and documentation

Preventative Roof Maintenance Program

In this article, you discovered essential information about commercial roofing maintenance programs, the types of plans and services they include, and how they can increase the lifespan of your roofing system.

By acquiring a roofing maintenance program, you are avoiding the development of severe damages while increasing the longevity of the roofing system.

Your refusal to acquire a maintenance program can result in the voiding of your installation and product warranties while allowing minor issues to escalate into significant problems requiring expensive out-of-pocket expenses.

Sources:
buildings.com/article-details/articleid/4937/title/the-basics-of-roof-maintenance
asphaltroofing.org/how-to-develop-a-maintenance-program-for-your-commercial-asphalt-roof/
westroofingsystems.com/creating-a-flat-roof-maintenance-plan-to-last-all-year/

The post Commercial Roofing Maintenance Programs and Services appeared first on atlantacommercialroofingcontractors.com

Monday, November 25, 2019

Preventing Ice Dams and Commercial Roof Damage

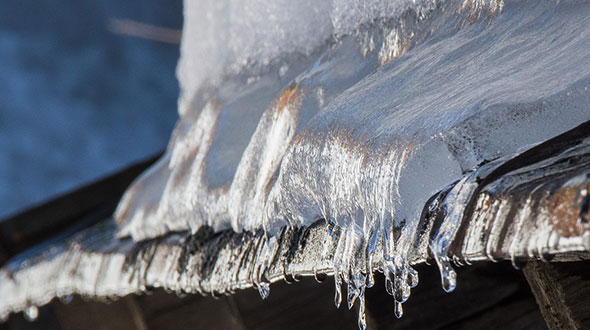
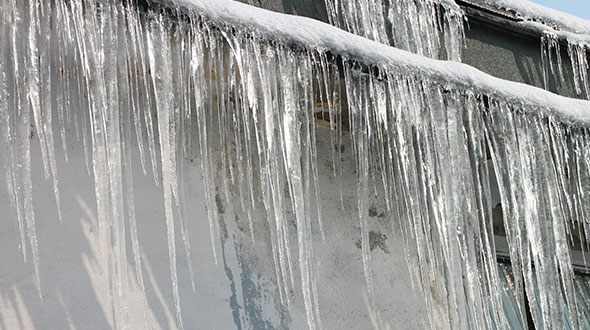
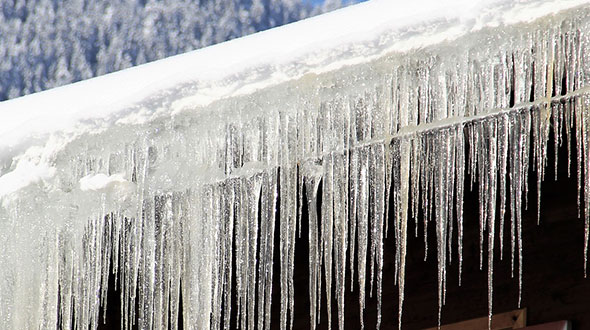
Ice dams on commercial roofing in winter time

Don’t let ice dams cause expensive damages to your commercial roofing system and building. Preventing ice dams will save your company from dealing with annoying leaks, structural damages, and significant roof repair costs.

atlantacommercialroofingcontractors.com gathered information about ice dams, how they form, the damage they can cause, and what you can do to prevent them.

Ice Dams on Commercial Roofs

Ice dams are ridges of solid ice that form along the edge of a roof and prevent water from draining off of it. Water backed up behind the ice dam can leak into the structure, causing damage to ceilings, walls, insulation, electrical wiring, etc.

We cannot control the weather, but we can control the engineering used to construct/protect buildings and the roofing systems that cover them. The first step to preventing ice dams is to understand the process by which they form.

How Ice Dams Form

Ice dams form when a series of four conditions coincide. The following are those conditions:

1. There must be snow or ice on the roof
2. The higher elevated portion of the roof must be above 32 degrees Fahrenheit
3. The lower elevated surface (along the edge of the roof) must be below 32 degrees Fahrenheit
4. The outside temperature must also be below 32 degrees Fahrenheit

The snow or ice accumulated on the higher part of the roof will melt. As the water descends, it will reach the portion of the roof below 32 degrees and refreeze. As this process repeats, the ice dam grows in size until water begins to back up on the roof.

Commercial roofing damage from ice dams

You may be asking how your roof can be two different temperatures. The answer to this lies in the inefficiencies of your roofing system’s insulation. When your roofing system lacks proper insulation beneath it, heat from your structure rises to warm the higher portion of the roof by one of three ways:

Conduction – Heat moving through material. An example of conduction is heat moving from the bottom of a cast-iron skillet to the handle.

Convection – Rising air carries heat upward. If you put your hand above the skillet, you can feel the heat rising.

Radiation – Electromagnetic waves also carry heat. We see this process (on a grand scale) every time we stand outside on a sunny day and feel the warmth of the sun.

This temperature variance can also occur due to the following:

Heat Loss – Poorly installed ceiling fixtures, wire penetrations, and panels allow warm air to flow upward.

Chimneys – Poorly insulated chimney or stove stacks will carry heat directly to the ceiling, exacerbating this temperature variance.

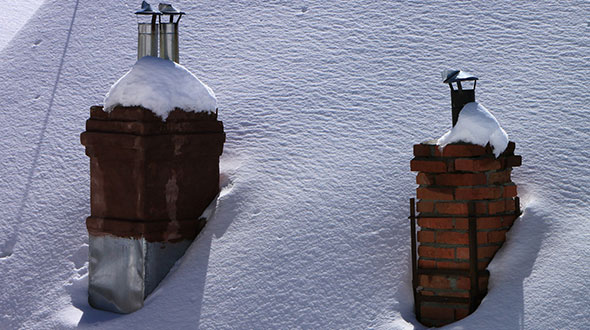
Ice dams formed by a poorly insulated chimney

Exhaust Systems – When exhaust systems that terminate just above the roof, they can contribute to snow and ice melting.

While the above factors raise the temperature of the roof, the extremities of the roof remain fully exposed to freezing temperatures. As the edge of the roof remains below 32 degrees, melting snow or ice refreezes and forms an ice dam.

How to Prevent Ice Dams

Ice dam prevention is straight forward and begins by making your building more heat efficient. Make the ceiling airtight to prevent warm air from rising to the roof by convection. After resolving warm air leakage, contract a trusted roofing company to increase or replace the ceiling/roof insulation to reduce heat loss by conduction.

Temporary solutions include the following:

• Remove snow from the roof using a roof rake or push broom. This solution may result in damages to roofing materials.

• When pooled water is entering your building, use a hose to create channels through the ice dam, allowing the backed up water to escape. This solution is temporary and becomes ineffective within a day or two.

Damage Caused by Ice Dams

There are two ways ice dams damage your roof:

Freezing Water – When water freezes, it expands. As water descends to the extremities of your roof, it gets inside crevices and between layers of roofing material.

When that water freezes, it tears seals apart and loosens fastening points along the edge of the roof.

Ice dam freezing water damaging a commercial roof

Pooling Water – Water that pools up behind an ice dam will eventually make its way through the roofing system and into your building. This moisture can cause the following:

• Building structural damage
• Insulation damage
• Drywall/ceiling damage
• Electrical system damage
• Flooding (in extreme cases)
• Mold and mildew growth
• Roof leaks/damage

Whatever course of action you decide to take, focus on the factors that cause ice dams. Repairing your building after it has been damaged, can be far more costly than taking measures to prevent ice dams.

Ice Dam Prevention

In this article, you discovered how ice dams form, the damages they cause, and how to prevent them.

By taking action to correct the cause of ice dam formation, you will prevent substantial roof damage, structural damages, and make your building more heat efficient in the process.

If you choose to ignore the formation of ice dams on your roofing system, you are exposing yourself to costly roof and building repairs.

Sources:
extension.umn.edu/protecting-home-rain-and-ice/dealing-and-preventing-ice-dams
bct.eco.umass.edu/publications/articles/preventing-ice-dams/
canr.msu.edu/news/tips_to_prevent_ice_dams_from_forming_on_your_home

The post Preventing Ice Dams and Commercial Roof Damage appeared first on atlantacommercialroofingcontractors.com

Tuesday, October 22, 2019

3 Commercial Roof Water Drainage Systems

Commercial roofing pooling rainwater

Prevent your flat roof system from collapsing under the weight of standing rainwater. Without sufficient drainage, water can build up on your commercial roof and cause catastrophic losses when the roof succumbs.

atlantacommercialroofingcontractors.com gathered information on three roof water drainage systems and how they remove potentially thousands of pounds of water from your commercial flat roofing system.

Roof Drain Types

Whether you are installing a new roof or performing renovations on an old roof, the drainage system must be considered and able to usher water off of the roof with ease. The following are three principal flat roof drainage systems:

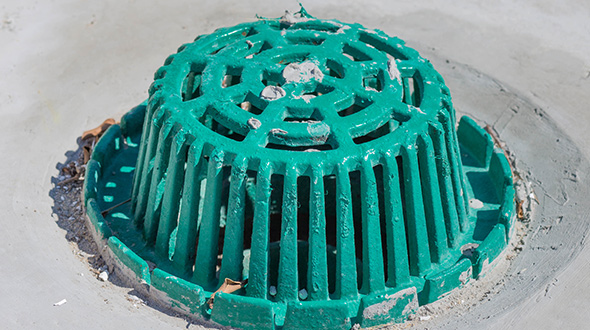
Inner Drains – These drains are commonly found on large building roofs near the center of the building. Inner drains provide the following benefits:

• Attached to a system of pipes that drain water through the roof, water is kept from the foundation and walls.
• Since the building and walls naturally protect inner drains, there is no concern for their freezing, cracking, or failing during the winter months.
• Inner drain strainers help keep debris from clogging the drain pipes and can be custom-made to fit your roof and regional climate.

Commercial roofing internal  drainage systems metal drain strainer

Some essential issues to take into consideration are:

• A small amount of debris can render the strainers ineffective, clog the system, and cause water to pool on your roof.
• Verify the appropriate number of drains for the size of your roof. Too few drains and the system could easily be overloaded, causing water to back up and pool on your roof.
• Inner drains are more expensive to maintain. These drains require a specialized technician to service, clean, and maintain them.
• Of the three drain systems presented here, inner drains are the most expensive to install.

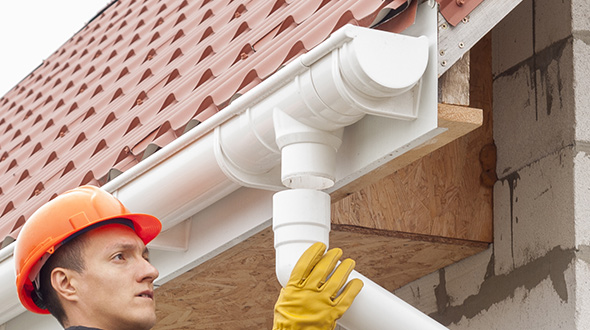
Rain Gutters – With the ability to serve all types of roofing systems, rain gutters together with downspouts are the most common type of water drainage system in use. Gutters offer the following benefits:

• The system is inexpensive
• Easy to install
• Effectively controls the flow of watershed from a roofing system
• Shields doorways, vents, and windows
• Keeps water from pooling near the building

Commercial roofing rain gutter drainage system

Some essential issues to take into consideration are:

• Gutters require maintenance and cleaning year-round
• Gutters are prone to becoming brittle and cracking
• Gutter brackets may come loose or give way under excessive water or leaf weight
• In winter, ice dams can cause cracking
• Downspouts may clog causing water to back up and overflow in the gutter

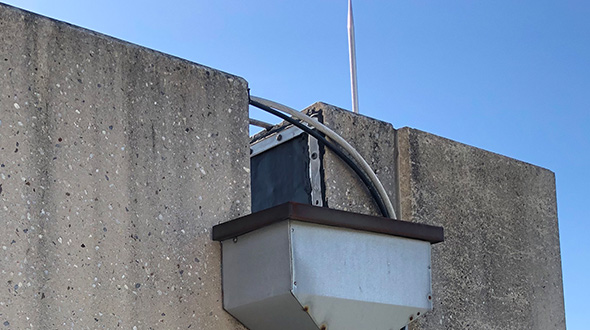
Scuppers – This drainage system consists of along the outer walls (curbs) along the roofline. Water passes through a metal box that surrounds and protects the scupper. Consider the following benefits:

• Installation of the drainage system is extremely low cost
• If designed wide enough, there is virtually no clogging
• Water is propelled away from the building
• Custom scuppers can add to the building’s architectural appeal
• This draining system is almost maintenance-free

When the design and installation of scuppers are carried out correctly, the system provides the best value of the different drainage systems. Thus, scuppers are preferred for the efficient draining of water from your flat roof system.

The only issue with scuppers is when they are attached to downspouts or gutters, which may clog – scuppers function best when unattached from other systems.

Commercial roofing rainwater drainage scupper system

Roof Load and Water Weight

Water removal from your roofing system is of supreme importance. As water pools and rises, it adds weight to your roof’s load and can cause a catastrophic roofing system failure.

A gallon of water weighs 8.34 pounds. During a rainstorm that drops a half-inch of rain, 300 gallons of water can accumulate on a 1,000 square foot roof. That is an additional 2,502 pounds added to your roof’s load.

To calculate rainfall accumulation or runoff, use the following equation:

1) Convert the footprint of your roof to inches. A 50’ by 50’ roof would be 600” by 600.”

2) Multiply the square footage of the roof (600” X 600” = 360,000”) by the number of inches of rainfall .5” for this example which equals 180,000

3) Divide the number by 231 to get the number of gallons (231 cubic inches = 1 gallon). In this case, 180,000 divided by 231 equals 779.22

4) 780 gallons of water weighs about 6,500 pounds, potentially added to your roof.

In this example, we see the potential for a roofing system partial or total failure due to an exceeded load capacity. To learn more about commercial roof loads, read atlantacommercialroofingcontractors.com/what-is-commercial-roof-load-why-you-need-to-know/

Commercial Roof Drainage Systems

In this article, you discovered information about three types of water drainage systems for commercial roofs and the impact that pooling water can have on your roof load.

By installing a drainage system that facilitates water runoff from your roof, you are extending the life of your roof and making the building a safer place to be.

If you fail to provide adequate drainage or regular maintenance to keep your systems working properly, the structural integrity of the roof, building, and its occupants are at risk.

Sources:
http://www.ashireporter.org/HomeInspection/Articles/Flat-Roof-Drainage/2554
citeseerx.ist.psu.edu/viewdoc/download?doi=10.1.1.359.7775&rep=rep1&type=pdf
digitalcommons.calpoly.edu/cgi/viewcontent.cgi?referer=&httpsredir=1&article=1069&context=aen_fac
sciencenotes.org/much-gallon-water-weigh-easy-calculation/

The post 3 Commercial Roof Water Drainage Systems appeared first on atlantacommercialroofingcontractors.com

Wednesday, September 25, 2019

Pros and Cons for 3 Types of Commercial Roofing Systems

Metal roofing installation for Commercial building

Avoid investing your money in the wrong roofing system. Each roofing system has advantages and disadvantages you should be aware of before making this capital investment.

atlantacommercialroofingcontractors.com gathered detailed information about three of the common commercial roofing systems, and their benefits and disadvantages.

Metal Roofing System Pros and Cons

Metal roofing systems are built to last, and depending on your region and property type, could be the only roofing system your commercial building may ever need. Here are some of the pros and cons to consider before committing to a metal roof.

Metal roofing system pros:

Longevity – Correctly installed and maintained, metal roofing can last as long as the building it covers (70 years or more).

Weather Resistant – Metal roofing It is highly resistant to rainwater, rot, mold, mildew, and can withstand immense pressure from accumulated snowfall.

Product Warranty – While warranties may vary, some companies will cover a metal roof installation for up to 50 years.

Fire Resistant – Metal roofing materials are noncombustible and resist fire.

Metal commercial roofing system

Some metal roofing cons include:

Cost – Probably the most significant disadvantage, a metal roofing system can cost anywhere from $900 – $1,200 per 100 sq. feet.*

When the durability and longevity of metal roofing are factored in, the investment is more than justified. As previously stated, a properly installed and maintained metal roofing system can last as long as the structure below it.

Denting – When the necessity arises to service chimneys, satellite dishes, HVAC units, or generators, the serviceman or technician may dent your roof.

Likewise, if the gauge (thickness) of the roofing is too low in a region prone to hail storms, severe denting can occur during violent hail storms.

Noise – Metal roofing systems without sufficient insulation can get loud during rain or hail storms.

If you’re leaning towards a metal roof, read Metal Roofing Advantages and Disadvantages for a more in-depth article.

Built-Up Roofing System Pros and Cons

For more than a century, built-up roofing (BUR) systems have been a popular choice in the U.S. for commercial roofing systems.

This system is comprised of alternating layers of tar or asphalt and support materials layered on the roof, with the final one consisting of stone or gravel.

Built-up roofing system pros:

Longevity – A BUR system can last 30 to 40 years when properly installed and maintained.

Waterproof – There are no joints or seams; the roofing system is one continuous surface.

Low-Maintenance – After installation, minimal attention and servicing are required, as BUR systems are installed in large sheets with a low profile as compared to other roofing systems.

Cost – Installation and material costs can range between $500 to $800 per 100 sq. feet* or more depending on the number of layers and materials you choose.

UV Protection – BUR systems provide excellent ultra-violet protection, which reduces roof temperatures and prevents extreme temperature fluctuations within the building. UV protection also prevents the drying out and break down of roofing system materials.

Commercial roofing BUR built up roof

Some built-up roofing cons include:

Safety – During installation, hazardous fumes and vapors are present.

Weight – BUR systems add significant weight to a building’s structure.

Learn more about commercial roof load-bearing capacity by reading atlantacommercialroofingcontractors.com/what-is-commercial-roof-load-why-you-need-to-know/

TPO Roofing System Pros and Cons

Thermoplastic Polyolefin (TPO) is a single-ply roofing system fully adhered and mechanically attached or ballasted to a roof.

TPO roofing system pros:

Longevity – TPO roofing has a (current) life expectancy of about 30 years. However, this roofing system has only been available for 30 years, and with significant improvements over the decades, TPO may last much longer.

Wind Resistant – When properly installed, TPO roofing systems receive high wind ratings.

Installation – TPO roofing system installation, when completed by an experienced roofing company, is fast, clean, and practically nonintrusive.

TPO roofing system proper seam welding technique

TPO roofing cons include:

Pooling Water – When the roof slope is too low, water may pool and cause an acceleration of the material’s degradation.

Cost – Installation and material costs can range between $600 to $1,400 per 100 sq. feet* or more depending on tear-off costs and selected materials.

Seam Separation – Poor seam welding can result in seam separation, allowing water into the structure.

Read more about TPO roofing systems at atlantacommercialroofingcontractors.com/tpo-roofing-system-explained/

Commercial Roofing Types

Before committing thousands of dollars for a new roof, take the time to familiarize yourself with different types of available roofing systems for your building.

In this article, you discovered information about 3 commercial roofing system options, their durability, price ranges, and other essential pros and cons.

Avoid making a poor decision when selecting a roofing system for your commercial building. Learn as much as you can about available commercial roofing systems in your area, and your local roofers,

*Costs related to roofing materials, tear-offs, and installations mentioned in this article are approximations NOT QUOTES. Visit atlantacommercialroofingcontractors.com for further information.

Sources:
everybodyneedsaroof.com/thermoplastic-membranes
asphaltroofing.org/bur-multi-ply-built-up-roofing/
cchrc.org/sites/default/files/docs/metal_roofing.pdf

The post Pros and Cons for 3 Types of Commercial Roofing Systems appeared first on atlantacommercialroofingcontractors.com

Thursday, August 29, 2019

What is Your Commercial Roof Load and Why You Need to Know

Commercial flat roof at dead load capacity

Is your roof about to give way with too much dead load? Before hauling up new equipment to your commercial roof, you need to know if you will exceed its capacity and potentially cause a catastrophic collapse.

atlantacommercialroofingcontractors.com gathered information on the different types of loads your commercial roof endures and how they factor into your roof’s weight-bearing capacity.

Roof Load Calculations

Calculating weight loads is one of the most critical aspects of engineering a roof. Even minor calculation errors can lead to catastrophic roof support failure, injuries, and death.

Since no two roofs are the same, there is no single formula that guarantees the right outcome every time. However, there are common considerations when calculating a roof load during building construction:

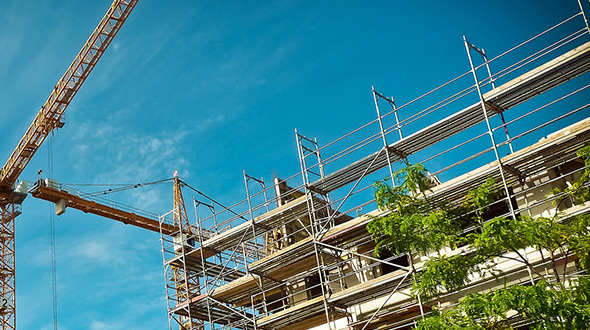
• Buildings must be constructed so that columns, beams, walls, and everything structural can support the weight of a roof, and everything on it.

Commercial building and roof construction

• Location of the building. Different regions of the U.S. may require greater roof loads to accommodate higher windspeed or more substantial snowfall.

• Building owners tend to want to keep costs down during construction. This requires engineers to be even more meticulous in their calculations as they are confronted with budgetary and material confinements.

• The struggle between frugal building owners and construction engineers often leads to an extremely narrow margin of error when calculating a roof’s total load. Missteps in calculations could lead to the roof or building failure.

The “total load” of a roof is the combination of the dead load, live load, and transient load.

Types of Loads Your Commercial Roof Supports

When calculating your commercial flat roof’s weight-bearing capacity, three principal types of loads that must be calculated:

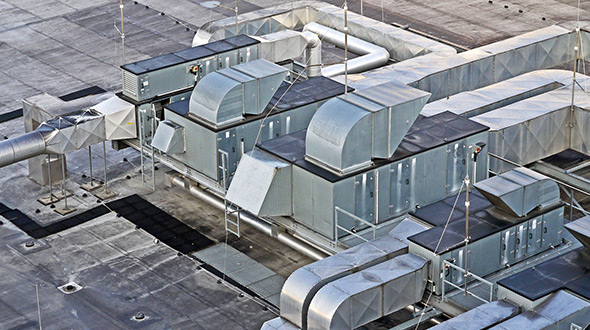
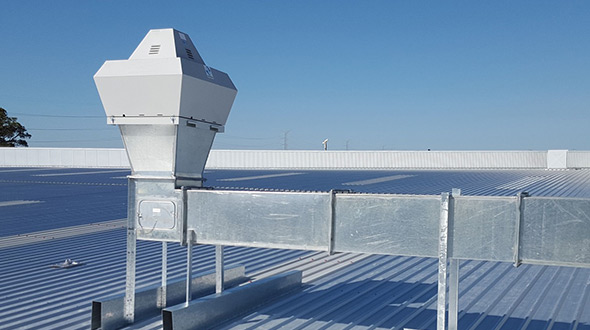
Dead Load – This load includes the combined weight of individual roof materials and anything secured to it permanently. This consists of any ceiling material supported under the roof and permanent installations, like HVAC ducts.

Flat metal commercial roof dead load

Live Load – This load is determined by adding the weight of installers, technicians, and repairmen who may work on the roof, along with the combined weight of the tools and equipment they might use.

Transient Load – This includes all of the natural stressors on a roof, including rain load, uplift (wind) load, and snow load.

Transient loads vary widely based on conditions and regions. For example, snow loads vary based on moisture and volume, while uplift loads are determined by wind speed.

The International Code Council (ICC) discusses required roof loads for structures and addresses dead loads, live loads, and transient loads – as regulated by the international building code at codes.iccsafe.org/content/IBC2012/chapter-16-structural-design

What is the Total Load for Your Commercial Roof?

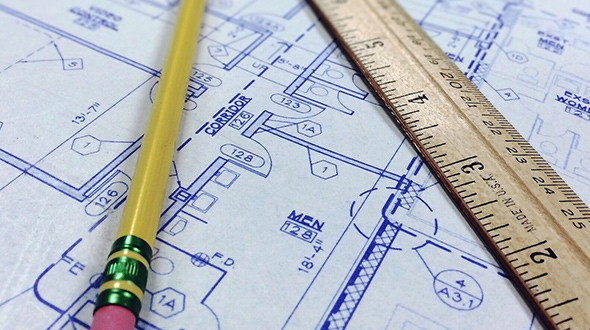
The total load for your building and its roof are already calculated for you and can be found detailed on your original construction blueprints. Improvements, upgrades, and additions to the roof or the equipment added on it after construction should be factored into the total load calculation.

Commercial roof load capacity found on original building blueprints

Before initiating any equipment repair, replacement, or additions, have your building engineer factor in the total weight of all people, tools, machinery, and equipment to determine the proper weight distribution and the safety of those activities.

Ultimately, calculating the total roof load is basic physics. However, unless all potential factors are included in the formula, there is great potential for catastrophic roof failure.

When installing a new roof, or replacing an old one, always adhere to your municipality’s building codes to meet those minimum specifications. Then, it’s up to the building owner and engineer to determine the present and future needs for the building and the roof’s total load.

What are the Strongest Roofing Materials?

Building owners experiencing roof failure due to a tornado, hurricane, snow, or equipment exceeding the roof’s total load, may want to install a stronger roofing system. Stronger often means heavier, and before making your decision, you should be sure that your building can structurally support the new roof.

Sprayed Polyurethane Foam (SPF) – Among the most durable roofing material available when weight is considered. SPF may be your best option for a roofing system with a high total load.

Concrete – There’s no question about the strength of a concrete roofing system. However, the weight added to the building may cause more stress to the building than the load above the concrete.

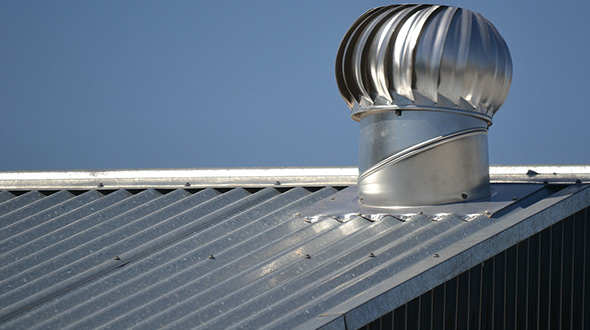
Metal – Metal roofing systems are sturdy and resilient, with a high total load capacity without the weight of a concrete roofing system. Visit atlantacommercialroofingcontractors.com/metal-roofing-advantages-disadvantages/ to learn more advantages and disadvantages of the metal roofing system.

Commercial metal roof live transient and dead load

Whether repairing or replacing your roofing system, you must factor in the building’s structural load and avoid exceeding it. Together with your building engineer and commercial roofer, you can find a way to increase your roof’s total load without exceeding your building’s capacity.

Commercial Roof Load Bearing Capacity

Like your building, your roof has a load capacity. Roof failure can occur from extreme weather events, overloading the building’s structural capacity, or by exceeding the roof’s total load capacity.

In this article, you discovered the different types of loads your commercial roof must endure, what a total load is, and which roofing materials are the strongest.

When considering roof repairs, upgrades, extensions, or replacement, you must take into consideration the weight this may add to your roof and whether or not it can handle the load.

Sources:
https://www.nrc.gov/docs/ML1214/ML12146A122.pdf
https://law.resource.org/pub/bd/bnbc.2012/gov.bd.bnbc.2012.06.02.pdf

The post What is Your Commercial Roof Load and Why You Need to Know appeared first on atlantacommercialroofingcontractors.com

Can Roof Shingles Be Painted?

Many property owners wonder whether painting their roof is a viable way to refresh its appearance without the expense of a full replacement....