Monday, February 21, 2022

Reroofing vs. Roof Replacement Pros and Cons

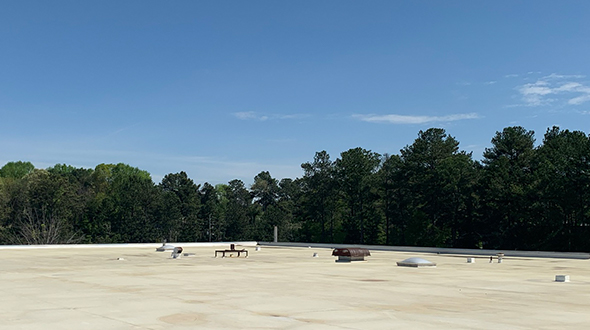
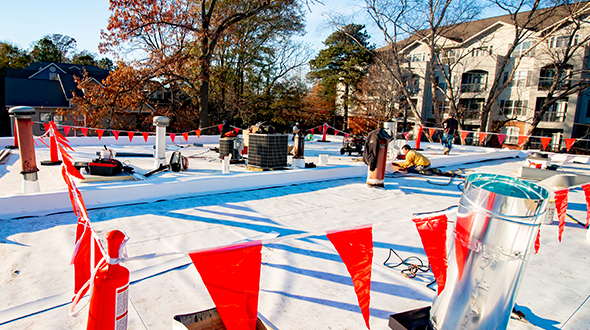
Commercial flat reroofing in progress

Prevent unscrupulous roofers from talking you into something more expensive that you may not need. Knowing the differences between reroofing and roof replacement can help you make informed decisions and better communicate with your roofer.

atlantacommercialroofingcontractors.com gathered the following information about the differences between reroofing and roof replacement and some of the pros and cons with each one.

Reroofing vs. Roof Replacement

When the time comes to fix your commercial or residential roof (structurally or cosmetically), you will often face the choice to have either a reroof or a roof replacement. Consider the following information about each one:

What Is Reroofing?
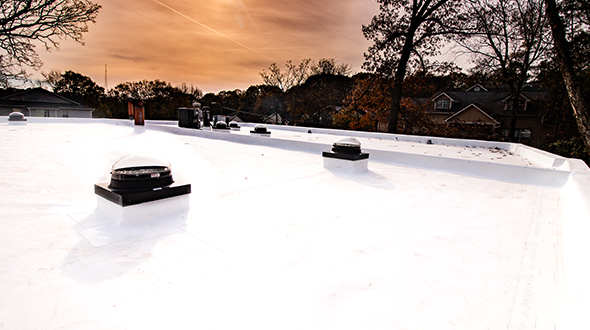
Commercial flat reroofing job

Reroofing is the process of layering one roofing material over an existing one. This process can only be done once, so if there are two layers of roofing already in place, reroofing is not an option for you.

Because there is no tear-off, reroofing can go much faster and be much less expensive than a complete roof replacement.

Reroofing Pros

Here are some of the advantages of reroofing:

Stronger Support – Since you’re adding a second protective layer, it’s also adding strength to your roof. The extra material strengthens the roof and makes it more difficult for water to get into your house or structure.

Less Expensive – Unlike a full roof replacement, reroofing does not involve the same labor, materials, and time (making it a less expensive option).

Faster Process – Reroofing does not require removing your original roofing material, making this process the fastest way to restore your roof. Reroofing is quick and easy to do. 

Cosmetic Improvement – Many roofing systems end up discolored or dirty over the years. Reroofing can give your structure a total roof “makeover” without fully replacing it.

Reroofing Cons

Here are some of the disadvantages of reroofing:

Hidden Damages – Reroofing only works to cover the current roofing material. A roofer would be hard-pressed to know or detect any existing damages underneath, like sagging or rotting in the substrate. A new layer of shingles will not fix potentially significant issues. 

Two Layer Limit – If you already have two layers of roofing material on your roof, you are prohibited in most municipalities from adding a third layer.

Metal Roofing – If you have a metal roofing system, reroofing is not recommended.

Roof Lifespan – Reroofing may not last as long as completely replacing the roof (existing problems can go unnoticed and cause premature roof failure).

Note: Roofing systems come engineered to support the weight of two layers of roofing. However, they are not typically constructed to support a third layer, and for this, there is a two-layer limit.

What is Roof Replacement?
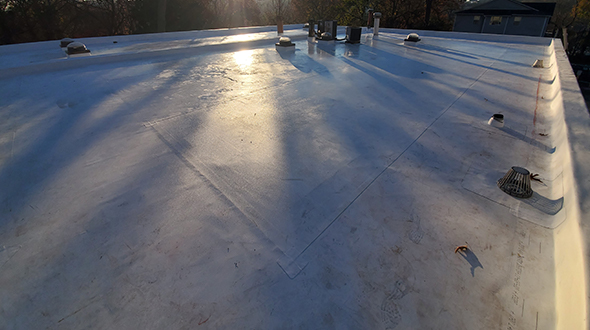
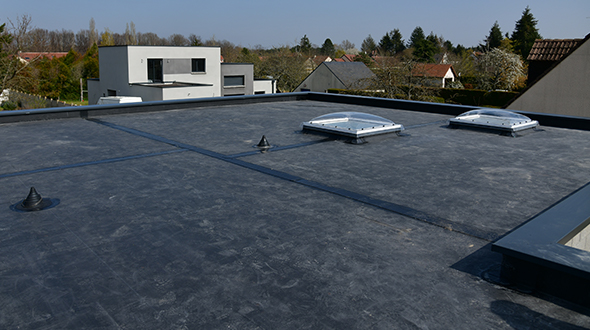
Completed roof replacement

Roof replacement involves tearing off everything down to the deck then installing new insulation and roofing. Unlike reroofing, a roof replacement can be done no matter how many layers of roofing material are already on the roof, so a replacement can be done even when reroofing is not an option. Because of the extra labor involved, it can be significantly more expensive than reroofing.

Roof Replacement Pros

Here are some of the advantages of a roof replacement:

No Layer Limit – Roof replacements can be done no matter how many layers of roofing are on the substrate.

Early Problem Detection – A replacement enables you to identify early signs of trouble like rot and sagging from water damages to the deck, which can eventually allow water to leak and drip down inside walls where it can cause significant structural damage resulting in costly repairs.

Roofing System Lifespan – Completely replacing the roof makes it last longer than reroofing.

Safer Alternative – Unlike reroofing that may cover up any issues with the deck, like rot, which can eventually cause catastrophic roof failure, a fully revamped roof addresses all issues for a safer and sturdier roofing system.

Roof Replacement Cons

Here is the primary disadvantage of a roof replacement:

Cost – Entirely replacing a roofing system requires more materials, time, and labor than reroofing. It is a significantly more costly project.

Reroof and Roof Replacement Cost Differences
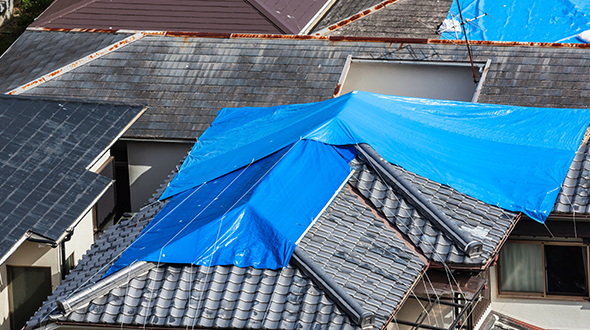
Damaged roof waiting for reroofing or replacement

The same cost factors of reroofing apply to roof replacement, but the average cost to replace a roof is significantly higher than reroofing. This is due to the extra labor to remove all of the old roofing system, as well as prepare the substrate for a new roofing system installation. These tasks significantly increase your costs.

Reroof or Replace

In this article, you discovered the differences between reroofing and roof replacements and their pros and cons.

Knowing what is involved with a reroof and a roof replacement will allow you to have eye-to-eye conversations with your roofer when it comes time to make decisions about your roofing needs.

Ignoring the differences between reroofing and roof replacement can leave you vulnerable to sneaky roofers out to make a fast buck with minimal effort.

Sources:
manufactureredhousing.org/what-is-a-complete-roof-replacement
sites.udel.edu/csweeny/2021/08/16/roof-restorations-and-replacement-is-it-time/

The post Reroofing vs. Roof Replacement Pros and Cons appeared first on atlantacommercialroofingcontractors.com

Thursday, January 20, 2022

Green Roof Installation on a Flat Roofing System

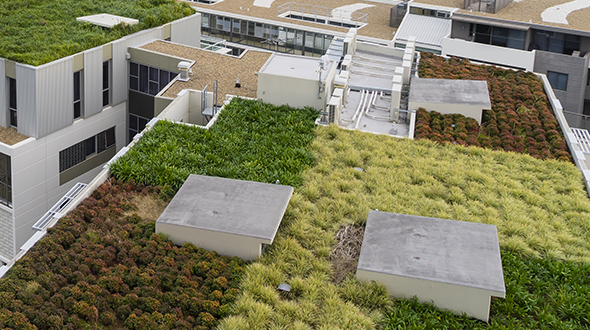
Installed green roofing on modern buildings

Prevent being overwhelmed with the installation and cost of converting your flat roofing system to a green roof. Knowing what a green roof is, what one does, and what investment to expect will help you make informed decisions.

atlantacommercialroofingcontractors.com gathered the following information about what a green roof is, where this concept/technology comes from, what a green roof does, What benefits you can expect from having a green roof, and what cost you can expect to have one installed.

What is a Green Roof?

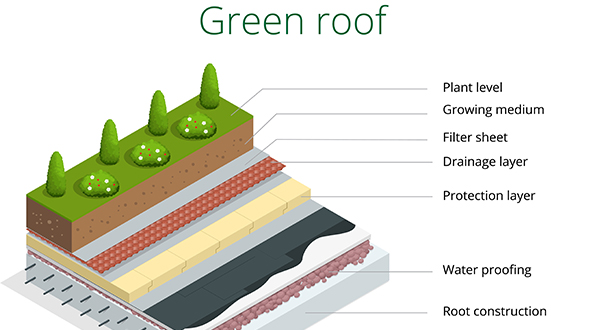
A green roofing system is a vegetation layer planted over a waterproofing system installed on a flat or slightly–sloped roof. Green roofs are also commonly referred to as “vegetative” or “eco-roofs.” They are typically grouped into three categories being extensive, intensive, and semi-intensive:

Extensive Green Roofing – An extensive green roof has an extremely shallow growing medium, usually measuring less than six inches. This green roofing has a modest roof load, limited plant diversity, minimal watering/care requirements, and is more often than not inaccessible.

Intensive Green Roofing – Intensive green roofs will have more soil and a deeper growing medium than extensive green roofs. This growing medium can often reach several feet and support a more diverse plant selection, sometimes including small tree species. These roofing systems possess a more substantial structural load and require more frequent maintenance and watering. These roofing systems are typically accessible.

Semi-Intensive Green Roofing – Semi-intensive green roofs will include features of both extensive and intensive green roofing. The depth of any green roof depends on the roofing structure (roof load), the plant species chosen, and annual rainfall.

All green roofs require specific layers of roofing materials typically not found on regular flat or sloped roofs. The basic anatomy of a green roof consists of:

  • Vegetation
  • Growing medium
  • Filter membrane
  • Drainage layer
  • Waterproof/root repellant layer
  • Roofing membrane support
  • Thermal insulation
  • Vapor control layer
  • Structural roof support
Green roof installation by layers

Note: Each of these layers performs an independent function to support the vegetation above and protect the building structure below.

Tip: Some green roofs may be installed in a single large integrated section, while modular green roof installations use small removable planting beds pieced together to create a more substantial green roof. These modular units may be made of plastic or metal and filled with a high-quality growing medium. Modular green roofing systems can be installed incrementally and are easily moved or removed for scheduled maintenance and periodic inspections of the roof layers beneath.

What Does a Green Roof Do?

Green roofing systems provide shade, reduce heat from the air, and lower both surrounding air and roof surface temperatures. Green roofs in cities or built-up environments with limited vegetation can significantly moderate the heat island effect. Green roofing systems’ average temperatures can be 30 to 40°F lower than those of conventional roofing systems.

What are the Benefits of a Green Roof?

Green roofing systems offer multiple benefits, often varying by region, building design, and climate. The following are expected green roof benefits:

Reduced Air Pollution and Greenhouse Gas Emissions – By reducing a structure’s air-conditioning and heating demand, green roofs are capable of decreasing associated air pollution and greenhouse gas emissions from typical power sources.

Reduced Energy Consumption – Green roofs remove heat from the air by evapotranspiration and can also act as insulators, reducing the energy needed to operate cooling and heating systems.

Improved Health and Comfort – Green roofing, by reducing heat transfer through the building’s roof, can significantly improve indoor comfort, and lower the stress associated with heatwaves.

Improved Quality of Life – Green roofs provide a structure with aesthetic value and rich habitat for plant and animal species. They naturally improve human interaction with nature by introducing green space in a built environment.

Improved Stormwater Management and Water Quality – Green roofing systems can significantly reduce and slow stormwater runoff in an urban environment while filtering pollutants from rainfall.

How Much Does Green Roofing Installation Cost?

The cost of a green roofing system varies significantly depending on the type and architectural factors like its growing medium’s depth, chosen plant species, the installation size, irrigation method, and the roof’s accessibility on inaccessibility.

An installed extensive green roofing system may cost from $15 to $30 per square foot. While intensive green roofs will typically require a more significant installation investment ranging from $20 to $40 per square foot.

Initial costs are typically offset as the green system extends the life of the roof membrane and reduces your building’s heating and cooling costs.

Green Roofing for Your Residential or Commercial Property

In this article, you discovered essential information about what green roofing is, what a green roof does, the benefits of a green roofing system, and the associated cost of green roofing installation.

Installing a green roofing system on your home or business will reduce your carbon footprint and save you money on heating your structure, furthering its benefits to the environment.

By not installing a green roofing system, you are contributing to your city’s rising temperatures, turning away potentially significant energy savings, and missing out on a valuable opportunity to contribute to the environment.

Sources:
greenroofs.org/about-green-roofs
epa.gov/heatislands/using-green-roofs-reduce-heat-islands
nps.gov/tps/sustainability/new-technology/green-roofs/define.htm

The post Green Roof Installation on a Flat Roofing System appeared first on atlantacommercialroofingcontractors.com

Wednesday, December 15, 2021

Metal Roof Leaks – Causes and Repairs

Metal roofs are long lived but will develop leaks over time

Prevent equipment damage, electrical issues, or property damage when your metal roof starts leaking. Knowing how to identify the causes of a leaking metal roof will help you promptly get it repaired.

atlantacommercialroofingcontractors.com gathered the following information about why commercial metal roofing may start to leak and how to get it repaired.

What Causes a Metal Roof to Leak?

When correctly installed, a commercial metal roof can last 40 to 70 years if properly maintained. The following are potential reasons your commercial metal roofing system has sprung a leak and how to fix it:

1. Your Roof is Aging

Over time your roof may leak due to the relentless contracting and expansion from temperature fluctuations, and damages can occur from severe weather events. Such damages may include:

  • Lifted or contorted roofing panels
  • Damage from debris blown onto the roof
  • Improper foot traffic

As time goes by, such problems will arise. While metal roofing systems are built to resist wear, they still become vulnerable as they age.

Your roofing system should be inspected (ideally) twice per year – once in spring and again in late fall. These inspections help you detect damages from blisteringly hot summer and freezing cold winter weather.

Performing these inspections will undoubtedly extend your roofing system’s lifespan. They will also give you far advance notice of when you should begin planning its replacement. Read more about repair and replacement options at atlantacommercialroofingcontractors.com/repair-or-replace/

2. Metal Roofing Screws

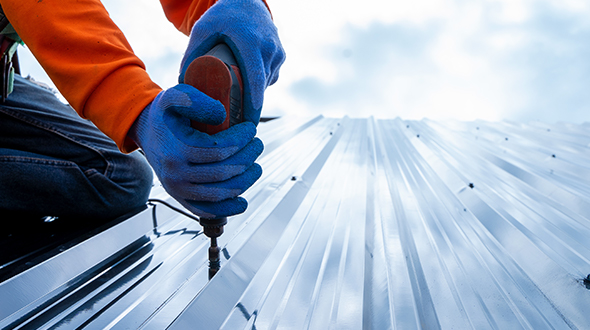
Metal roof screws are exposed to the elements

The screws used to install metal roofs are unique in that they are secured by a rubber gasket just under the screw’s head. This gasket forms a water-tight seal between the roofing panel and the screw. It’s a simple design that does a great job at keeping water from penetrating your metal roofing system.

There are many ways roofing screws can fail. This is why it’s so vital to contract the most qualified roofing experts when installing or repairing your roofing system. Common roofing screw failures may include:

  • Misaligned screws (creates a hole beneath the screw with no pressure to form a seal)
  • Under-driven screws (leaves no pressure to form a water-tight seal with the gasket)
  • Over-driven screws (applies too much pressure causing damage to the panel and renders the gasket ineffective)

The only way to accurately identify leaky roofing screws is by performing a detailed visual inspection. Even if your metal roofing screws were driven correctly, it’s still wise to have them inspected every few years, as they can loosen with time from wind, vibrations, shifting, and contractions.

This issue perfectly underscores the absolute necessity of maintaining a maintenance agreement with a reputable commercial roofing company. Read more about commercial roofing maintenance programs at atlantacommercialroofingcontractors.com/maintenance-programs-services/

3. Flashing Damage/Degradation

Your metal roofing system is most vulnerable wherever flashing is used to seal overlaps, penetrations, and transitions. This results from the material used to create the seal being damaged by the constant moving, vibrations, or expanding and contracting of the metal roof panels.

To prevent this sort of leak, a sealant or butyl tape is recommended to seal joints, penetrations, and overlaps. Only a sealant or tape product designed specifically for metal roofs should be used. Typical silicone caulking (frequently utilized as a sealant in other types of roofing systems) won’t always adhere to metal roof surfaces and likely will not maintain its seal.

4. Curb Flashing Challenges

On commercial metal roofing systems, you will find HVAC units usually sitting on curbs. Installing metal roof panels is a relatively straightforward process, but it’s the flashing that will present a challenge to your roofer. HVAC systems offer little to no room for mistakes or poor installment when applying this flashing and ultimately keeping a curb dry.

The uphill side of curbs and the two upper corners of the curb flashing are the more challenging areas, especially on more massive HVAC units. Water often gets trapped behind the unit and pools behind the flashing, eventually eroding sealants and causing leaks to begin.

This issue is most often treated by resealing the area or applying more tape. The more efficient way to solve this type of malfunction is to remove the affected panels and start over.

5. Seam and Overlap Leaks

Seams created where 2 sheets of metal roofing overlap one another will often leak due to a condition referred to as capillary draw. Capillary Draw happens when water can incredibly travel uphill in the small space between two tightly joined metal sheets.

An appropriate sealant or butyl tape between the two metal sheets can interrupt the capillary draw condition. However, if not used correctly, the sealant or tape may make leaks worse than before.

Restrict Access to Your Roofing System

A word of caution – Do not walk on your metal roof unless you know where you are stepping and what you are doing.

You can do more damage to your metal roof by walking on it without knowing what you are doing than any good you might do by checking the roof’s condition.

Metal roofing systems can be extremely slippery when damp, moist, or wet causing a severe slip hazard. And debris on your shoes can severely scratch/damage the finish and integrity of your metal roof. It’s better to leave that all to your roofing professionals.

Metal roofs can leak when people walk on them

Commercial Metal Roof Leaks and Repairs

In this article, you discovered multiple reasons a commercial metal roofing system may be leaking, common flashing challenges, and how to stop these leaks.

Knowing how to identify, stop, and prevent roof leaks in your metal roofing system will help you extend its lifespan potentially by decades.

Allowing your metal roof to fall into disrepair may cause costly structural damages, company equipment damage, and catastrophic roof failure.

Sources:
nasdonline.org/static_content/documents/2030/d001498.pdf
apps.floridadisaster.org/hrg/downloads/metal_roof_checklist.pdf
ssrma.org/resources/managerresources/resourcesmaintenance/common-metal-repair-procedures/

The post Metal Roof Leaks – Causes and Repairs appeared first on atlantacommercialroofingcontractors.com

Monday, November 22, 2021

18 Parts of a Roof and What They Do

Numerous residential roofing components work together to fully protect a home

Without knowing the basic components when having your roof repaired or replaced, an unscrupulous roofer can take advantage and charge you more money than necessary. Knowing the various parts that compose a roofing system will help you understand the work being done, and ensure you are treated fairly.

atlantacommercialroofingcontractors.com gathered the following information to help you gain a deeper understanding of the complexity and needed parts of your home’s roofing system.

Parts of a Roof

The following are 18 parts of a shingle roofing system and their purpose:

1 – Ridge Board

This is the wooden or metal board that runs along the peak of the roof. Rafters and trusses connect to the ridge board, creating a cohesive framework for the roof.

2 – Collar Beam

A collar beam is a horizontal beam that connects two rafters that intersect at the ridge.

3 – Solid Decking

This decking is composed of solid materials, is strong and stable for bearing potentially heavy loads.

4 – Rafter

Rafters connect to the ridge board and support the roof deck and its load

One of the multiple diagonal members of the truss that meet at the apex to support the roof deck and its load.

5 – Felt Underlayment

This layer of material is a waterproofing layer made of regular felt. It is stacked above the solid decking board and then covered by shingles or preferred roofing materials.

6 – Shingles

Shingles are the roof covering typically flat and cut or molded into rectangular shapes. Shingles can be made of multiple materials like slate, wood, stone, plastic, metal, and composite materials.

Suppliers can offer shingles in a wide variety of shapes, sizes, and colors.

7 – Chimney

A chimney and its flashing work together to remove dangerous gases from your home and prevent leaks from rainwater

The vertical structure penetrating through the roof that is responsible for safely ventilating smoke and combustion or residual gases from a fireplace, boiler, or stove (wood-burning or gas equipped) to the outside environment.

8 – Chimney Flashing

A waterproofing seal installed at the penetration point of the chimney through the roof and used to prevent moisture infiltration.

A small structure called a cricket may also be installed on the raised side of the chimney to prevent moisture and debris from gathering and damaging the roof or chimney.

9 – Vent Pipe Flashing

This installation is weaved or layered into the shingle pattern preventing damage from water seepage into the roofing system.

10 – Spaced Sheathing

Spaced sheathing, also called skipped decking, refers to the type of decking identified by boards running horizontal to the rafters with a 4”- 6” space between them.

11 – Valley Underlayment

This waterproofing layer protects roof valleys from ice and water damage.

12 – Valley Flashing

Valley flashing is a waterproofing seal installed along valley lines.

13 – Lookout

A lookout, lookout rafter, or roof outlooker is a joist that extends in cantilever out from the exterior wall (or wall plate) of a structure, supporting the roof sheathing and providing a nailing surface for fascia boards. When not exposed, it can serve to fasten the finish materials of the eaves.

14 – Fascia

The fascia is the often attractive board along the side of the overhang and the roof that helps your roof have a completed appearance. Your gutters will sit atop your facia board. The fascia is sometimes called a “transition trim” between the home and the roofline.

15 – Rake

A rake board covers the top edge of siding where it meets the roof or soffit if there is an overhang on the gable end. A rake prevents rain from running behind it.

16 – Gutter

Gutters channel rain and melting snow away from the roof and building.

Gutters are the horizontal metal (typically aluminum) part of the water drainage system that are usually installed along the eave edges of your roofing system, or along roof features like dormers. Gutters are open at the top to collect rainwater flowing off the roof, then directing it into the downspouts.

17 – Down Spout

The primary job of gutters and downspouts is to collect water from the roofing system during rainstorms (or from melting snow) and safely divert it away from the foundation of the structure.

18 – Splash Block

Splash blocks are rectangular pieces of plastic or concrete located beneath the end of downspouts. Splash blocks are used to direct water as far away from a structure as possible while preventing soil erosion, eventually causing foundation issues.

While there are many more components that compose a roofing system, knowing the 18 listed above will give you sufficient dialog to properly address and negotiate eventual roof repairs or replacement.

Understanding What Makes a Roof

In this article, you discovered 18 roofing components that are fundamental to the proper functioning of a sloped, shingle roofing system.

The ability to address your roofing system issues directly with your roofer in clear and concise vocabulary will help you get the work done that you need.

Not knowing how to communicate your roofing system issues clearly can result in expensive, unneeded repairs, compounding existing problems, or the risk of being taken advantage of and overspending.

Sources:
goconstruct.org/why-choose-construction/whats-happening-in-construction/what-are-the-different-parts-of-a-roof-and-what-do-they-do/
checkbook.org/v2/docs/roofers/all-areas-roofers-parts-of-a-roof.pdf
asphaltroofing.org/asphalt-roofing-systems-components/

The post 18 Parts of a Roof and What They Do appeared first on atlantacommercialroofingcontractors.com

Friday, October 29, 2021

What Is TPO Roofing

Fully adhered TPO roofing system

Avoid making uninformed decisions about your roofing system and its components. When it comes time to replace your roofing system, quote it confidently and get your questions answered.

atlantacommercialroofingcontractors.com gathered information to help you define TPO roofing,  access further information about its installation, and address some of the questions associated with a TPO roofing systems.

What is a TPO Membrane

Made from thermoplastic polyolefin, TPO is a single-ply roofing membrane that is currently one of the fastest-growing commercial/residential systems in the roofing market. TPO roofing systems are composed of a single layer of synthetics and reinforcing scrim used to cover flat roofs.

Where did TPO Roofing Originate?

TPO membranes can be traced back to Europe in 1991, under the name FPO (Flexible Polyolefin). Also, in the early ‘90s, TPO roofing came to the US market. In subsequent years, TPO became a popular selection because of its durability, and energy efficiency.

What Are Common TPO Roofing Problems

Punctures – While this single-ply roofing system can be walked on and is both flexible and lightweight, the membrane itself can easily suffer punctures.

With commercial roofs, one of the more common problems is a higher volume of foot traffic when compared to other types of buildings or roofing structures. Unless reinforced, this single-ply membrane roofing system won’t have a hard-top/protective layer that is meant to protect the layer of synthetic rubber from things like gravel, dropped/misplaced tools, or loose screws.

TPO roofing problems like this often find those materials pushed into or through the rubber membrane, breaking or tearing it. This leaves the roofing system more vulnerable to leaks and failure as it ages.

Degrading Adhesives – Being exposed to the elements 24 hours a day, 7 days a week, leads to roofing problems in specific components, if not the roofing system in its entirety.

Overexposure can occur when UV rays degrade the adhesives that attach the membrane and insulation to the substrate. Those adhesives are also used to seal the seams of the membranes together, producing the waterproof seal that keeps your roof safe in even some of the harshest of weather conditions. Without that seal, your roofing system can fail.

The following are also commonly reported problems and in most cases may be traced back to the roofing system’s installation:

  • Roofing substrate poorly prepared
  • The roof slope is too low, resulting in pooling water or poor runoff. (which degrades materials faster)
  • Improperly installed insulation, resulting in bulges
  • Seam separation/failure from improper welding, allowing water penetration
  • Torn membrane or punctures from debris striking the roof

Find more information about TPO roofing systems at atlantacommercialroofingcontractors.com/tpo-roofing-system-explained/

TPO Roofing System Lifespan

TPO Roofing îs a relative newcomer on the roofing market. With a traceable history of just over 30 years, multiple material improvements, and continuous system betterments, a definitive lifespan cannot yet be determined.

Note: All roofing systems can benefit from a proactive maintenance program. For TPO, these benefits include:

  • Early problem detection
  • Preemptive repairs
  • Storm/Severe Weather damage inspections and repair

These benefits translate to a longer lifespan with fewer occurrences of material or component failure.

Frequently Asked Questions

Which is better, TPO or EPDM?
TPO. EPDM is more likely to shrink or alligator, causing a variety of problems on your roof

Can you walk on TPO roofing?
Yes. However, walkways and Paths to equipment should be reenforced for this increased traffic.

Is TPO roof glued down?
A TPO roof can be installed fully-adhered (glued down), mechanically-attached or ballasted. When a TPO system is fully-adhered, it means that the membrane was glued to the substrate using a special adhesive that chemically bonds with the membrane.

How do PVC and TPO Roofing compare?
These two similar roofing systems have more in common than what divides them, as demonstrated at atlantacommercialroofingcontractors.com/difference-between-pvc-tpo-roofing-systems/

Membrane roofing systems are highly practical durable and easy to maintain

TPO Roofing System Installation and Maintenance

In this article, you discovered what TPO roofing is, revealed further information about its components and installation, and answered some frequently asked questions about it.

Knowing how TPO roofing compares to other roofing systems will help you make well-informed decisions when determining which roofing system to install on your structure.

Not knowing how roofing systems compare to each other can lead to poor decisions when selecting a roof to protect your building and business.

Sources:
firestonebpco.com/us-en/roofing/tpo-roofing-systems
vinylroofs.org
citeseerx.ist.psu.edu/viewdoc/download?doi=10.1.1.11.78&rep=rep1&type=pdf

The post What Is TPO Roofing appeared first on atlantacommercialroofingcontractors.com

Thursday, August 26, 2021

Identify and Repair Your Roof Hail Damage

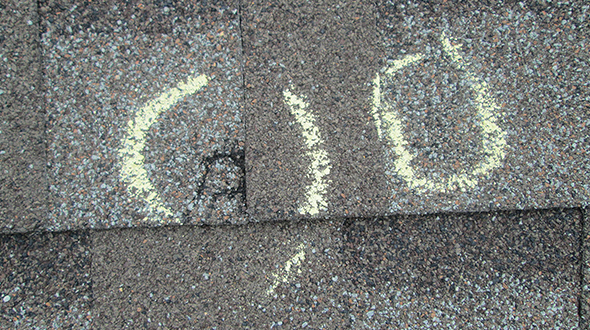
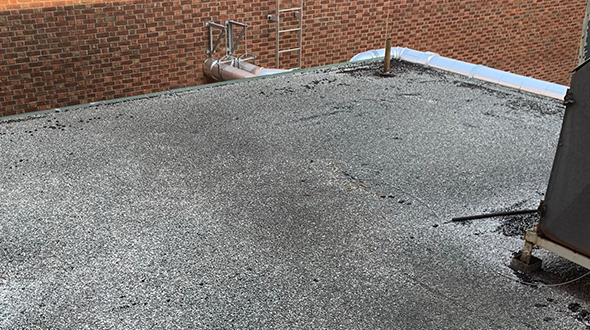
Shingle hail damage appears as divots or depressions missing granules

Prevent roof hail damage from developing into catastrophic structural damage. Knowing how to identify and get roof hail damage repaired will extend the life of your building and keep its occupants safe.

atlantacommercialroofingcontractors.com gathered the following information to help you identify roof hail damage on multiple roofing types, when to call your insurance company, and how to get it repaired.

What Roof Hail Damage Looks Like

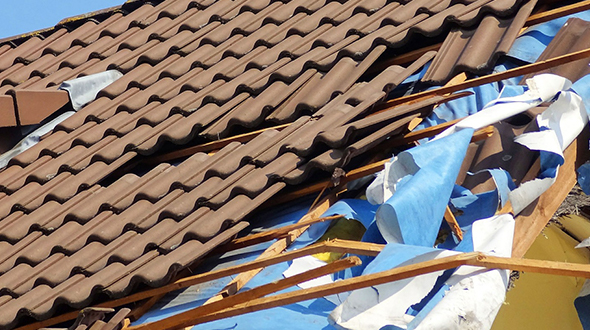
Severe roof damage from a hail storm

The first sign of damage you should look for is roof surface damage. If you have an asphalt shingle roof, you may notice some of the following signs of hail damage:

  • Round black areas
  • Small divots
  • Bruised shingles
  • Severe loss of protective granules
  • Missing or cracked shingles

If you have a metal roofing system:

  • Normal-sized hail will not likely dent your roof
  • Larger hailstones may dent your metal roof
  • With a textured metal roofing system, minor denting may go unnoticed

If you have wood shingles:

  • Shingles can get knocked off the roof
  • Undetectable cracks may occur from hail impact
  • Shingles may be knocked out of alignment

And if you have a membrane roofing system (EPDM, TPO, PVC):

  • membranes are highly puncture resistant. However, with large enough hail (3/4” or larger), the membrane can be fractured from the impact.
  • Where hail impacts the membrane, any damage will typically appear as a dark circular or star-shaped pattern.
  • Damage from smaller-sized hail on relatively new membrane installations can be challenging to detect.

Note: Not all hail damage is the same. Some damage can be easily seen on the surface. However, some damage may only be discovered through a detailed or more in-depth inspection.

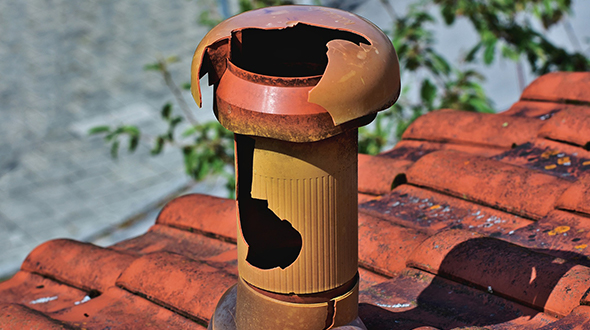
Tip: When you suspect your roof has hidden hail damage, call a roofing professional to conduct an inspection. They can lift, examine, and re-seal shingles as needed. A professional roofer can also assess other roofing types and components for damage, like flashing, roof vents, skylights, gutters, and chimney caps.

What Factors Contribute to Hail Damage

The following four factors significantly contribute to or stifle the damage a hailstorm can cause to your roofing system:

Roofing System Age and Condition – A roof’s age and condition are among the leading factors that determine the extent of the damage hail can do to a roofing system. This means a roofing system that has weakened with age or has been neglected has a higher risk of hail damage as compared to a newer, well-maintained roof.

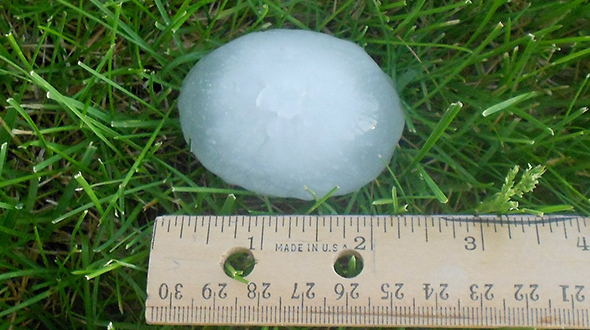
Hailstone Size, Shape, and Density – Hailstones vary in size, shape, and density. The majority of roofing and weather experts find that hailstones three centimeters or larger cause the most damage. Large-sized hailstones expedited by high winds are known to puncture aging, weaker roofing structures.

Hailstones vary in size causing different amounts and types of damage

Wind – Wind is another prominent facet of hail damage. Its speed, intensity, and direction during a hailstorm event affect the seriousness of hail damage and the extent of emergency roof repair required after the storm. Additionally, gusts of fast-moving winds can inflict tremendous damage, if not the most severe damage.

Structural or Physical Barriers – There are physical barriers and structural obstacles in the environment that help block or slow down the movement of hail and subsequently shield a roof from intense hailstorm impacts. Some of these barriers include large, tall trees, landscaping objects, or neighboring structures, such as fences, privacy screens, and neighboring buildings.

Once the storm is over, it is vital to survey your home and investigate any form of damage potentially resulting from hailstones or high winds. It is worthwhile to be thorough with your roof inspection. Remember, any minor or major problems that go undetected will only worsen and become more expensive to fix as time goes on. A roofing professional will inspect the following areas and components:

  • Roof Shingles
  • Gutters
  • Chimneys
  • Skylights
  • Roof Vents

Tip: With so many roofing components to account for, hiring a roofing professional will help you avoid missing any difficult-to-detect damage.

What Conditions Are Commonly Mistaken for Hail Damage

Correctly identifying roof damage is vital to getting it repaired correctly. This is also vital when determining the necessity to activate any warranties or insurance claims. Your roofing professional should be able to differentiate hail damage from other types of damage, like:

An aging roof is often mistaken to have hail damage
  • Blistering, alligatoring, or cracking caused by sun (UV) exposure
  • Scuffing damage from shingle installation, foot traffic, or equipment installation
  • Wind and/or debris damage
  • Wildlife activities
  • Worn-out shingles (normal wear and tear)

Once your roofer has identified the damage, they can provide an accurate estimate and advise you on getting your roof either repaired or replaced.

When To Call Insurance

If you suspect that your roofing system has suffered hail damage, you should call your insurance company first to begin the claim process and then your roofing contractor. Your roofing contractor can advise you but can’t do any actual repairs or replacement until your insurance adjuster approves the hail damage claim. Read “Commercial Roof Storm Damage and Insurance Claims” to understand how storms damage commercial roofing, which will help ensure getting your maximum insurance payout.

Should I Replace My Roof after a Hail Storm?

Not necessarily. The majority of roof leaks occur due to poor installation practices or neglect, not hail damage. Older or poorly maintained roofing systems may require extensive repairs or replacement after hail damage.

What happens if I don’t replace my hail-damaged roof?

If your roof is older and gets damaged by hail, neglecting it could lead to:

  • Extensive and severe water damage
  • Rotted or rusted roofing components
  • Complete roofing system failure
Combined with hail damage a roofing system may fail in other weather events

Tip: Keep a current roofing maintenance program that provides scheduled annual inspections and allows for emergency inspections following severe weather conditions.

Roof Hail Damage

In this article, you discovered how to detect hail damage on multiple types of roofing systems, when to call your insurance company, and when to repair or replace your roof.

Keeping a maintenance program for your roof and staying vigilant after severe weather events like hail storms will help you extend the life of your roofing system.

Neglecting your roof’s maintenance needs and damages resulting from severe weather will significantly reduce its life expectancy and potentially lead to its failure.

Sources:
iibec.org/wp-content/uploads/2013-12-hogan.pdf
doi.nebraska.gov/files/doc/out01121.pdf
fema.gov/case-study/hail-hail-roofs-still-here
weather.gov/jetstream/hail

The post Identify and Repair Your Roof Hail Damage appeared first on atlantacommercialroofingcontractors.com

Tuesday, July 27, 2021

How To Stop a Roof Leak in the Rain

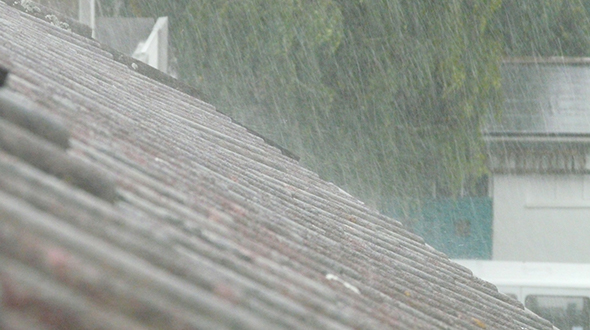
Stopping a roof leak in the rain requires some investigation and swift action

There is almost nothing worse than the frustration and costly damages that occur when a roof starts leaking in the middle of a rainstorm. Knowing how to fix a leaky roof in the midst of a rainstorm can save you from significant water damage and messy cleanup.

atlantacommercialroofingcontractors.com gathered the following information about steps to stopping a roof leak in the rain.

How Do You Stop a Roof Leak While It’s Raining?

As with any type of commercial or residential roof leak, the following steps will help you get that leak temporarily under control until you can schedule a roofing professional to make permanent repairs.

Locate The Source of The Leak

Sometimes, the source of a leak is evident. However, there are times you’ll have to follow a series of clues to positively identify the problem. Inspect your roof thoroughly to rule out:

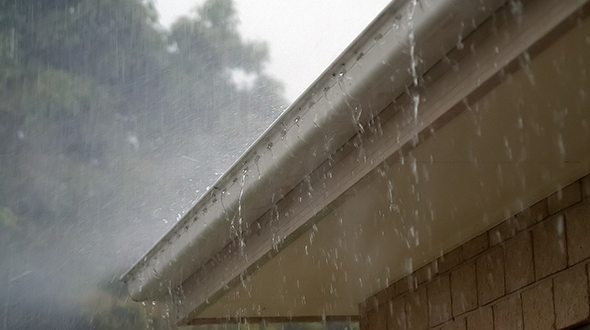
Stopping a roof leak in the rain can mean clearing your gutters so water can flow away from your roof
  • Clogged/Overflowing Gutters and Downspouts
  • Clogged Internal Roof Drains
  • Missing/Damaged Vent Covers
  • Ponding
  • HVAC units
  • Pest Infestation
  • Previous Storm/Structural Damage

Once you’ve identified the leak location, assess any damages it has caused and what material you will need to stop the leak. Tools and material used to stop a roof leak include:

  • Light Source (Flashlight)
  • Bucket
  • Sponge
  • Putty Knife
  • Tape Measure
  • Utility Knife
  • Hammer
  • Staple Gun
  • Plywood
  • Shingle or Other Roofing Material
  • 6-mil Polyethylene Sheeting
  • 4 4-foot segments of 2X4
  • Roofing Tar

Clear Out Your Work Area

Give yourself enough physical space to do this job. Once you have determined where the leak is coming from, do the following:

  • Remove any soaked insulation
  • Use a mop or wet vac to extract as much water as possible
  • Place buckets/pails beneath the leak
  • Move furniture and appliances out of the way
  • Place tarps over any furniture or appliances too large or difficult to move

Note: Avoid placing any weight on ceiling tiles or drywall from inside the attic. Instead, place plywood or boards across the joists and work from that.

Tip: Double-check the origin of your leak. Water will often enter at one point and travel along rafters or the underside of the roofing deck to another.

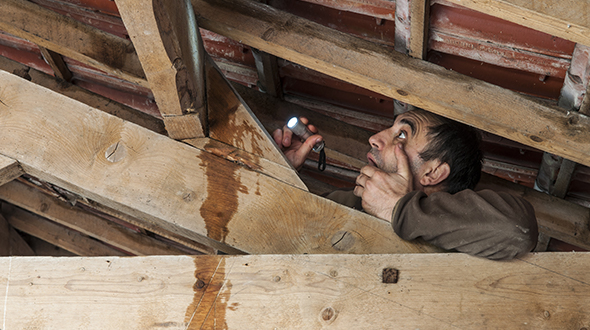
Stopping a roof leak in the rain and finding the source in the attic

Stop The Roof Leak

This repair should be made from the rooftop. If you feel it is not safe to be on the roof for any reason, capture as much of the water from the leak as you can and wait for conditions to improve.

Once it’s safe to climb on your roof, secure a ladder at its base and again at the fascia or eaves of the roof. Once your ladder is secure, here’s what to do:

  • Put on rubber-soled, well-treaded shoes.
  • Take measurements made from inside the attic to determine precisely where the leak is on the roof’s exterior (vertically from the roof’s ridge and horizontally from the gable to the leak).
  • Apply roofing tar to the leaking area with a putty knife.
  • Build an emergency roof patch by placing a spare shingle or piece of plywood on the roofing tar.
  • Add roofing tar over and around the patch to seal it and make it stay in place.

If you cannot find the leak’s location, build an emergency roof covering:

  • Use the vertical and horizontal measurements from within the attic to find the leak’s approximate exterior location.
  • Unroll enough 6-mil polyethylene (PE) sheeting to reach from the eave to the ridge plus about 4 extra feet and cut the piece with your utility knife.
  • Unfold the cut piece of sheeting to reveal an 8-foot-wide strip.
  • Roll one end of sheeting around a 2 x 4 and staple it to the board.
  • Nail or screw a second 2 x 4 over the first one to secure the plastic between the boards.
  • Set the 2 x 4 plastic sandwich along the eave.
  • Secure the opposite end of the sheeting to the remaining 2 X 4’s and pull it over the ridge.

Note: These repairs are temporary and should be followed up by a permanent repair by a professional roofer.

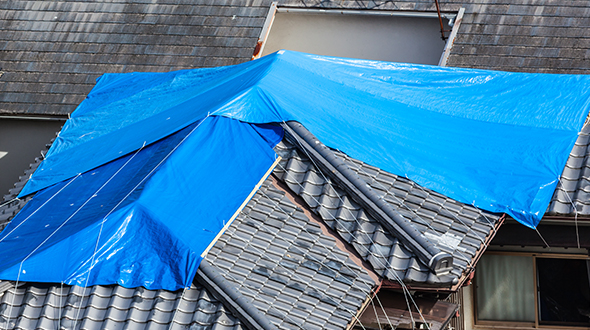
Stopping a roof leak in the rain may require you to tarp it until professional help can permanently fix it

Tip: Before climbing on your roof, verify your roofing system warranty, insurance policy, and maintenance agreement.

How To Prevent Roof Leaks

Regardless of the roofing system you have installed, it will likely spring a leak within 5 to 7 years. This occurs because roofing systems are generally composed of various materials, including plastics that can constrict, crack and metal that can rust. You can prolong the life of your roofing system by:

  • Maintaining a maintenance program with a reputable roofing company
  • Preventing ice dams from damaging your roofing material
  • Periodically cleaning out drains, gutters, and downspouts
  • Caring for (including pruning) trees surrounding your structure
  • Preventing excess or unnecessary foot traffic on your roof
  • Keeping objects secure that could come loose and fly during severe weather

Tip: Keep your roof-bound equipment in top operating conditions. Excessive condensation, vibrations, or heat emissions can all damage your roofing system.

Stopping Roof Leaks

In this article, you discovered steps and tips on how to locate and temporarily stop roof leaks when it’s raining or during the rainy season.

Knowing how to take fast and safe action when your roof springs a leak during the rain will help you save your structure from severe and costly damages.

Allowing a roof leak to go unaddressed can lead to severe structural damages, including your roofing system’s failure.

Sources:
extension.umn.edu/protecting-home-rain-and-ice/dealing-and-preventing-ice-dams
kenosha.extension.wisc.edu/files/2010/06/Leaky_roofs.pdf

The post How To Stop a Roof Leak in the Rain appeared first on atlantacommercialroofingcontractors.com

Can Roof Shingles Be Painted?

Many property owners wonder whether painting their roof is a viable way to refresh its appearance without the expense of a full replacement....