Tuesday, May 17, 2022

How To Find and Fix a Roof Leak

Some roof leaks can be easily repaired but others will need a professional roofer

Prevent costly structural damages and messy repairs due to a leaking roof. Knowing how to find and fix a roof leak can save you considerable money and avoid unnecessary angst.

atlantacommercialroofingcontractors.com gathered the following information about how to pinpoint leaking areas in your roofing system and promptly repair them.

Leaking Roofing Systems

Whether you have a sloped residential roof, an industrial metal roof, or a commercial flat “membrane” roof, they have one thing in common: they all use gravity, slopes, and drainage systems to move water away from the roof.

A roofing system can fail when any of the following occur:

  • Membrane seals separate
  • Fasteners corrode
  • Roofing components suffer storm damage
  • Wind-driven objects perforate the roofing system
  • Falling tree impacts the roof and structure.
  • Wildlife interrupts the roof’s drainage system
  • Gutters and downspouts are clogged by falling leaves
  • Hail, snow, or ice buildup damage the roof
  • The roofing system was poorly installed
  • Annual inspections are ignored
  • Minor repairs are put off
  • Water begins pooling
  • Fire damage

Roofing systems are engineered to protect the structure they cover. However, with time, water can find ways to circumvent your roofing system and leak into your structure. Here’s how to find and fix a leak in your roofing system:

Leak Detection

Sometimes, roof leaks are blatantly obvious, leaving watermarks and stained ceiling tiles in their wake. However, roof leaks can start off unnoticeable and suddenly turn into a severe flooding situation. Here are some effective ways to detect roofing system leaks:

  • Drips
  • Ceiling tile stains
  • Water-stained/damaged wall
  • Excessive dampness/humidity

Tip: Most roofing system problems and leaks can be prevented by acquiring a maintenance program from your roofer.

How Do I Find a Leak in My Roof?

Once you have determined that your roofing system has a problem, head outside and visually inspect your roof:

  • Start with parts of the roof higher than the location of internal indications or stains
  • Look for any signs of roof penetrations
  • Inspect the roof’s flashing for damages
  • Examine roof vents

If you see any damaged areas on your roof, tiles, corrugated iron sheets, membrane, or shingles, this could be the leak’s origin. If your roofing system has multiple layers like built-up roofing (BUR) or modified bitumen (Mod-Bit), sneaky leaks can travel across your roofing system using gravity which keeps water moving downward and transpiration or evaporation to move it upward or horizontally.

Note: Water leaks can be highly elusive when they trace along rafters, support columns, or follow erratic paths before emerging as leaks. If you have trouble finding the source of your leak, call a professional roofer to help.

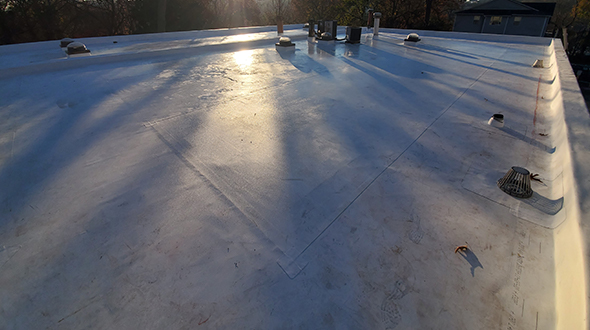
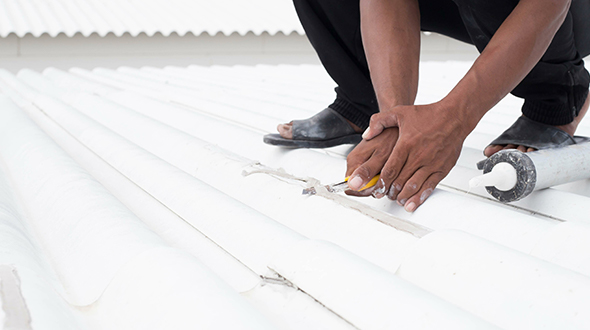
Tip: Membrane roofing systems (EPDM, TPO, etc.) typically have long-running seams where sheets overlap and are sealed together. Leaks can occur when these seams separate.

How Do I Fix a Leak in My Roof?
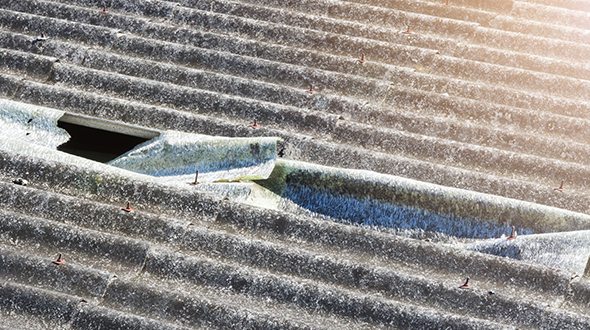
Roofing systems can leak from broken panels ruptured membranes or dislodged tiles

There are infinite ways your roofing system can start leaking and just as many methods to fix them. The following are quick fixes that can buy you time until a professional roofer can evaluate and repair the roofing system:

Fix Step Flashing – If your roof flashing rusts through or comes loose, water will run behind it and into the structure. Rusted, slipped, or damaged flashing needs to be replaced. That involves removing shingles, prying siding loose, then removing and replacing the step flashing.

Repair Small Holes – Tiny holes in roofing systems are sneaky because they can cause rot, a leaky roof, and other minimal damage for years before you even detect the signs of an active leak. You might find holes left over from a satellite dish base or antenna mounting bracket, or just about anything previously fastened to the roof.

Note: Any exposed or misplaced roofing repair nails or mounted fastening nails should be removed and the holes patched.

Tip: Small holes are simple to fix. However, the fix isn’t to just inject caulk into the hole. This leaky roof problem will be corrected with flashing.

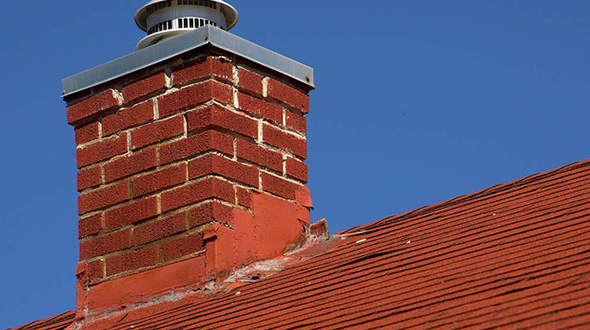
Repair Leaks around Chimneys – Flashing around chimneys can rust through and cause horrendous damage to the chimney and the building’s structure. A quick and short-term fix is to slip new flashing under the old rusted flashing material.

Replace or Patch Shingles, Membranes, and Asphalt – Provided you have the necessary material to match, patch, or replace a part of your roofing system, you may be able to temporarily halt small roof leaks.

Note: For shingle roofs, once fastening nails are removed, the damaged shingle should slide out. Scrape away any residue cement and level or remove any protruding nails. Once the new shingle is in position, lift the corners of the overlapping shingles and fasten the top of the new replacement in each corner. Cover the nail heads with roofing cement and smooth the overlapping shingle edges.

Tip: If you do not have extra roofing material or components to repair your damaged roofing system, call a professional roofer to handle the repair and preserve the roofing system’s warranty.

How Long Can You Ignore a Leaking Roof?

There is no definitive answer to how long you can ignore a leaking roof before causing severe and sometimes irreparable structural damage. Multiple variables can contribute to roofing leaks, structural damages, and roofing system failure. It is always recommended to play it safe and repair or get your roof leak fixed immediately.

DIY Roof Repair

In this article, you discovered how to detect and locate the source of a leaking roof and how to immediately fix it or get it fixed.

By promptly fixing leaks in your roofing system, you are preventing structural damages and helping your roof properly function up to and beyond its life expectancy.

Ignoring roof leaks of any size can result in costly structural damages, roofing system failure, and loss of business when your structure must be closed for repair.

Sources:
mit.edu/parmstr/Public/NRCan/CanBldgDigests/cbd179_e.html
kenosha.extension.wisc.edu/files/2010/06/Leaky_roofs.pdf
sites.udel.edu/csweeny/2021/08/16/roof-restorations-and-replacement-is-it-time/


The post How To Find and Fix a Roof Leak appeared first on atlantacommercialroofingcontractors.com

Wednesday, April 20, 2022

Flat Roof Drainage Systems Explained

Commercial roofing drain system

Avoid structural damage to your building due to your flat roof drainage system failing to do its job. Knowing how flat roofing systems drain will help you determine a course of action when yours stops working.

atlantacommercialroofingcontractors.com gathered the following information about flat roof drainage systems, their pros, and their cons.

How Do Flat Roofs Drain?

Flat roofs don’t benefit from sloped roofing systems and gravity to assist them with water removal. They require a drainage system to help remove and channel the water. There are three flat roof drainage systems that work in perfect harmony with flat roofs, and each one has its pros and cons:

Scuppers

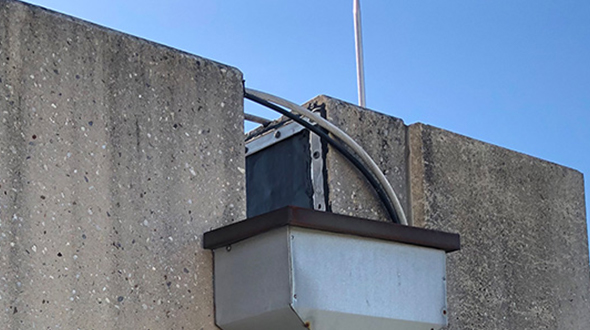
Commercial flat roofing scupper drainage system

Scuppers are found on many commercial and residential flat roofs. Scupper drains are equally effective and important as other drain systems. Special attention should be given to their location and installation on flat roofs.

What is a scupper? Scuppers are drain openings placed in low-lying areas on the side of a roof for water drainage. A scupper can be installed through a side wall or a parapet wall.

Scupper Pros:

  • No leaf or debris build-up, everything washes away from or blows off the roof
  • Water shoots away from the building instead of down the side
  • Can add architectural/curb appeal to the roofline with custom-built or molded scuppers
  • Minimal cost
  • Easy to almost no maintenance required
  • No clogging issues if the scupper is large or wide enough

Scupper Cons:

  • If downspouts are installed below your scuppers, they will need to be checked and cleaned regularly since they can easily clog.
  • Scuppers may not be as effective in severe downpours and seasonal snowmelt.

Scuppers can be easily installed and maintained by your roofing company.

Gutters

Commercial flat roofing gutter drainage system

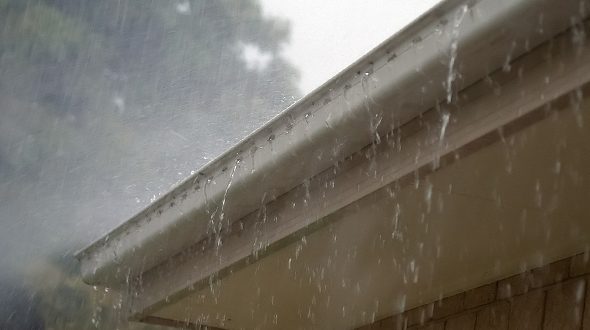
The majority of roofing systems are installed with a gutter system for water drainage. This is the most popular drainage system with the goal of draining water from the roof, moving it to the ground, and ejecting it away from the structure’s foundation.

Don’t be misled to think that gutters are not effective for a flat roofing system. Though flat roofs are nearly level in comparison with pitched roofing systems, they are not entirely flat.

They do possess very low slopes that help them drain water. Gutters can collect the water that naturally falls off your roof into an open gutter system. They then channel the water off and away from the home or commercial building. Gutter systems are by far the most cost-effective drainage solution for flat roofs, but they require regular cleanings and periodic maintenance for the best results.

Gutter Pros:

  • Inexpensive and common, gutters are the easiest drainage system to find, customize, and install.
  • This system helps divert water from inconveniently pouring off the roof in heavier rains, protecting walls, doorways, and windows.
  • Gutters, with their downspouts, work wonders in keeping water away from the structure, preventing severe water damage.

Gutter Cons:

  • Gutters typically pull away from fascia boards with time.
  • Gutters are highly susceptible to debilitating damage from ice, heavy debris, and severe weather.

Gutter drainage systems should be maintained and cleaned multiple times per year (especially prior to and after the rainy season in your region).

Interior Drains

Commercial flat roofing drainage system

This type of drainage system is often found on the roofs of large buildings, but it may also be used for residential homes. These drain systems are typically built into the structure before the roofing system is installed on it. In this respect, they are like a sink or shower drain. They use an interior system of pipes, are typically found below the roof, and carry water away from the home’s foundation. These drains are commonly located in the center of the roof.

Interior Drain Pros:

  • The pipe system is protected by the roof and walls of the building. This minimizes risks of pipe bursts, failure, cracking, or freezing.
  • This flat roof drainage system effectively protects your walls and foundation from suffering any severe water damage.
  • This drain system is somewhat customizable and can easily boost your curb appeal with custom fittings.

Interior Drain Cons:

  • Interior drain installation is the costliest of all flat roof drainage systems.
  • While these drains are less susceptible to damage or clogging, you will need to have a professional roofing technician or a certified plumber make any repairs to damage that may occur.
  • You’ll need to remain cautious since debris can easily clog up the system. Installing strainers/filters and routinely checking the system can help prevent blockages. If ignored, you may have to deal with standing water on your roof.

The Right Drainage System for Your Flat Roof

Any of these systems can effectively divert water from your flat roof, provided it is correctly installed and properly maintained. It’s important to strongly consider each drainage system’s strengths and weaknesses before making your decision, including cost, durability, and maintenance requirements. When in doubt, consult your roofer and consider your building type and location to help you come up with the best drainage system for your flat roofing system.

Flat Roof Drainage

In this article, you discovered three of the ways flat roofing systems efficiently drain and expel rainwater and snowmelt.

Knowing how your roofing system drains water away can help you determine when your roof may need maintenance, cleaning, and even repairs.

Ignoring your roofing system’s drains can lead to severe structural problems and costly repairs when they stop functioning correctly.

Sources:
web.mit.edu/parmstr/Public/NRCan/CanBldgDigests/cbd151_e.html
digitalcommons.calpoly.edu/cgi/viewcontent.cgi?referer=&httpsredir=1&article=1069&context=aen_fac
extension.psu.edu/rainwater-cisterns-design-construction-and-treatment

The post Flat Roof Drainage Systems Explained appeared first on atlantacommercialroofingcontractors.com

Thursday, March 17, 2022

9 Easy Ways to Increase Your Home’s Curb Appeal

Increase curb appeal by upgrading your homes appearance

Avoid losing money on your most valuable investment by not knowing how to increase its curb appeal. Knowing how to raise your home’s curb appeal will help you take it to market and get the value you deserve.

atlantacommercialroofingcontractors.com gathered the following information about easy ways to raise your home’s curb appeal and its overall value.

1. Install Outdoor Lighting

Besides being a deterrent to wannabe thieves and vandals, installing walkway and garden lighting highlights your front yard’s features and makes your home a more welcoming place.

2. Replace Your Home’s Hardware

You can sharpen the image of your home by replacing or updating its hardware. Some of the items you can replace include:

  • Porchlight fixtures
  • Door handles
  • Locks
  • Mailbox
  • Street numbers

Tip: Make sure the features you replace match. This gives an image that the appearance of your home was planned and not haphazardly thrown together.

3. Shutters and Accent Trim

Increase curb appeal by matching shutters and trim

A fast way to add definition to your home and highlight its features is to install shutters for your windows and run accent trim around the features you want to draw attention to.

Tip: Use contrasting colors for trim and shutters to give them a more significant impact.

4. Replace Gutters and Downspouts

Nothing screams “rundown home” more than dented or peeling gutters and downspouts. Quickly perk up the appearance of your home and guarantee the diversion of rainwater from your roofing system with updated gutters and downspouts.

5. Repair or Replace Your Roofing System

Increase curb appeal by installing a new roofing system

A home’s roofing system is typically one of the deciding factors when closing its sale. Prospective buyers tend to run away from homes in need of significant or expensive roof repairs.

A leaking roofing system is often responsible for causing extensive structural damages requiring costly repairs.

Ultimately, a new or repaired roofing system not only looks good and increases its curb appeal but adds a sense of security to your home.

Note: Your roofing system carries considerable weight when your home is being evaluated for its market value.

Tip: The value of an existing or new roofing system is considered hard equity and can be added to the value of the home.

6. Repaint Your Home

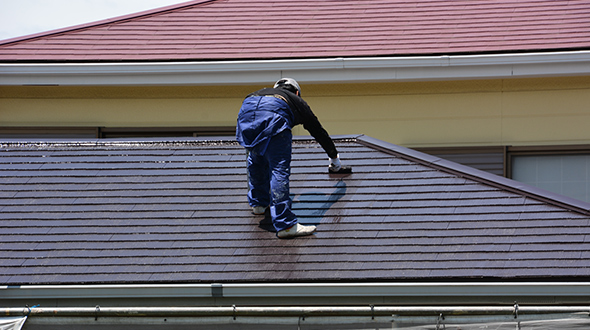
One of the fastest ways to clean up the appearance of a home is to give it a fresh coat of paint. Painting gives you the opportunity to:

  • Find and fix exterior damages or flaws
  • Update the home’s appearance
  • Change its color scheme
  • Highlight exterior features
  • Thoroughly clean up its exterior

Note: Small structural defects or flaws are often only detected when repainting.

Tip: Repainting your home can have the most significant impact on its curb appeal.

7. Renew Your Landscape

Your home’s landscaping can be a significant attraction or deterrent to potential buyers. Some of the following are common ways to update your landscape:

  • Install or plant a hardy lawn/turf
  • Plant trees, shrubs, and plants
  • Install a pathway
  • Install lighting (see #1)
  • Add a water feature to your garden or lawn
  • Replace your cracked driveway
  • Install edging or barriers along pathways and sidewalks
  • Highlight your garden with flowering shrubs and plants

Tip: In regions with water restrictions, consider installing a southwestern style landscape with gravel, rocks, and drought-tolerant plants like cactus.

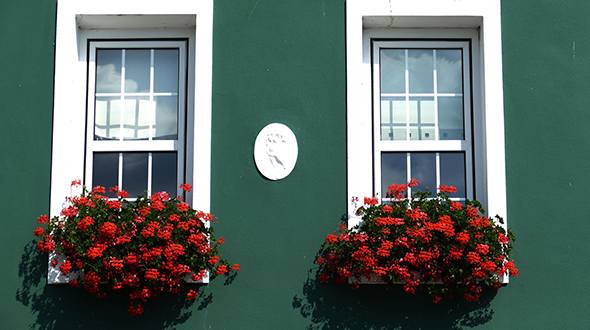
8. Install Window Boxes

Increase curb appeal by installing window boxes

Installing window boxes is an incredible way to increase your home’s garden space while increasing its curb appeal. The following flowering plant species look good and are highly desirable for use in window boxes:

  • Marigolds (Tagetes)
  • Tulips (Tulipa)
  • Daisies (Bellis perennis)
  • Gerbera Daisies (Gerbera)
  • Snapdragons (Antirrhinum)
  • Lilacs (Syringa)
  • Gardenias (Gardenia)

Tip: Match the color of your window boxes with your home’s shutters and accent trim to provide a sense of continuity to the home’s exterior.

9. Make Your Garden Stand Out

Increase curb appeal by planting a blooming garden

A lush, healthy, vibrant, and flowering garden can make even a mediocre home look good. Consider the following to sharpen your garden’s appearance:

  • Enrich the garden’s soil
  • Adjust the soil’s pH to help plants thrive
  • Ensure proper draining for excess water
  • Mulch your garden
  • Install a small fountain or water feature
  • Use stones, bricks, or barriers to define garden space
  • Plant flowering shrub and plant species
  • Plant a small or dwarf specimen tree

Tip: Use flowering evergreen shrubs to outline your garden, driveway, and pathway.

Increased Curb Appeal

In this article, you discovered simple ways to increase your home’s value by making it significantly more attractive, thus increasing its curb appeal.

By taking steps to increase your home’s curb appeal, you are likely simultaneously growing its overall market value.

Ignoring your home’s appearance and maintenance needs can cause its market value to plummet, leaving you with significant losses on your most important financial investment.

Sources:
newswire.caes.uga.edu/story/5761/curb-appeal.html
gardeningsolutions.ifas.ufl.edu/design/outdoor-living/curb-appeal.html
ucanr.edu/blogs/blogcore/postdetail.cfm?postnum=38557
pdxscholar.library.pdx.edu/cgi/viewcontent.cgi?article=1044&context=busadmin_fac

The post 9 Easy Ways to Increase Your Home’s Curb Appeal appeared first on atlantacommercialroofingcontractors.com

Monday, February 21, 2022

Reroofing vs. Roof Replacement Pros and Cons

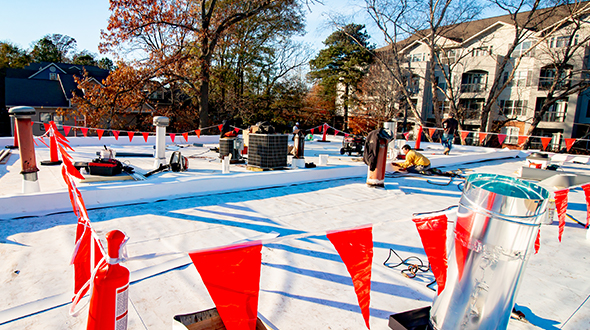
Commercial flat reroofing in progress

Prevent unscrupulous roofers from talking you into something more expensive that you may not need. Knowing the differences between reroofing and roof replacement can help you make informed decisions and better communicate with your roofer.

atlantacommercialroofingcontractors.com gathered the following information about the differences between reroofing and roof replacement and some of the pros and cons with each one.

Reroofing vs. Roof Replacement

When the time comes to fix your commercial or residential roof (structurally or cosmetically), you will often face the choice to have either a reroof or a roof replacement. Consider the following information about each one:

What Is Reroofing?

Commercial flat reroofing job

Reroofing is the process of layering one roofing material over an existing one. This process can only be done once, so if there are two layers of roofing already in place, reroofing is not an option for you.

Because there is no tear-off, reroofing can go much faster and be much less expensive than a complete roof replacement.

Reroofing Pros

Here are some of the advantages of reroofing:

Stronger Support – Since you’re adding a second protective layer, it’s also adding strength to your roof. The extra material strengthens the roof and makes it more difficult for water to get into your house or structure.

Less Expensive – Unlike a full roof replacement, reroofing does not involve the same labor, materials, and time (making it a less expensive option).

Faster Process – Reroofing does not require removing your original roofing material, making this process the fastest way to restore your roof. Reroofing is quick and easy to do. 

Cosmetic Improvement – Many roofing systems end up discolored or dirty over the years. Reroofing can give your structure a total roof “makeover” without fully replacing it.

Reroofing Cons

Here are some of the disadvantages of reroofing:

Hidden Damages – Reroofing only works to cover the current roofing material. A roofer would be hard-pressed to know or detect any existing damages underneath, like sagging or rotting in the substrate. A new layer of shingles will not fix potentially significant issues. 

Two Layer Limit – If you already have two layers of roofing material on your roof, you are prohibited in most municipalities from adding a third layer.

Metal Roofing – If you have a metal roofing system, reroofing is not recommended.

Roof Lifespan – Reroofing may not last as long as completely replacing the roof (existing problems can go unnoticed and cause premature roof failure).

Note: Roofing systems come engineered to support the weight of two layers of roofing. However, they are not typically constructed to support a third layer, and for this, there is a two-layer limit.

What is Roof Replacement?

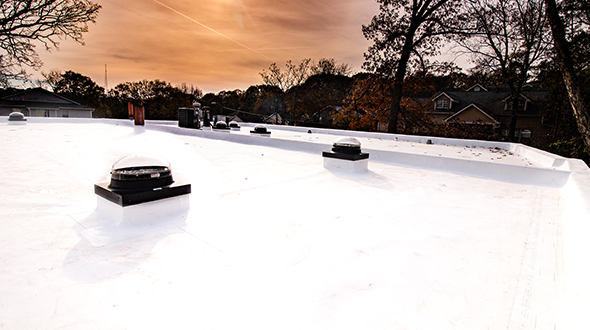
Completed roof replacement

Roof replacement involves tearing off everything down to the deck then installing new insulation and roofing. Unlike reroofing, a roof replacement can be done no matter how many layers of roofing material are already on the roof, so a replacement can be done even when reroofing is not an option. Because of the extra labor involved, it can be significantly more expensive than reroofing.

Roof Replacement Pros

Here are some of the advantages of a roof replacement:

No Layer Limit – Roof replacements can be done no matter how many layers of roofing are on the substrate.

Early Problem Detection – A replacement enables you to identify early signs of trouble like rot and sagging from water damages to the deck, which can eventually allow water to leak and drip down inside walls where it can cause significant structural damage resulting in costly repairs.

Roofing System Lifespan – Completely replacing the roof makes it last longer than reroofing.

Safer Alternative – Unlike reroofing that may cover up any issues with the deck, like rot, which can eventually cause catastrophic roof failure, a fully revamped roof addresses all issues for a safer and sturdier roofing system.

Roof Replacement Cons

Here is the primary disadvantage of a roof replacement:

Cost – Entirely replacing a roofing system requires more materials, time, and labor than reroofing. It is a significantly more costly project.

Reroof and Roof Replacement Cost Differences

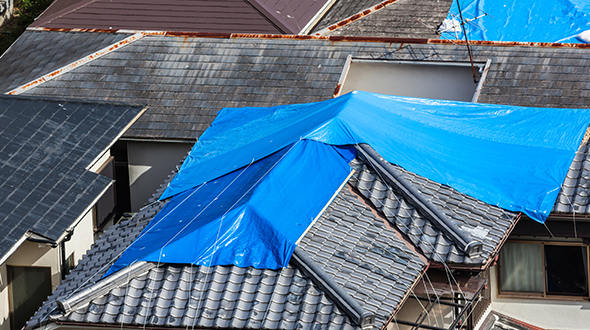
Damaged roof waiting for reroofing or replacement

The same cost factors of reroofing apply to roof replacement, but the average cost to replace a roof is significantly higher than reroofing. This is due to the extra labor to remove all of the old roofing system, as well as prepare the substrate for a new roofing system installation. These tasks significantly increase your costs.

Reroof or Replace

In this article, you discovered the differences between reroofing and roof replacements and their pros and cons.

Knowing what is involved with a reroof and a roof replacement will allow you to have eye-to-eye conversations with your roofer when it comes time to make decisions about your roofing needs.

Ignoring the differences between reroofing and roof replacement can leave you vulnerable to sneaky roofers out to make a fast buck with minimal effort.

Sources:
manufactureredhousing.org/what-is-a-complete-roof-replacement
sites.udel.edu/csweeny/2021/08/16/roof-restorations-and-replacement-is-it-time/
The post Reroofing vs. Roof Replacement Pros and Cons appeared first on atlantacommercialroofingcontractors.com

Thursday, January 20, 2022

Green Roof Installation on a Flat Roofing System

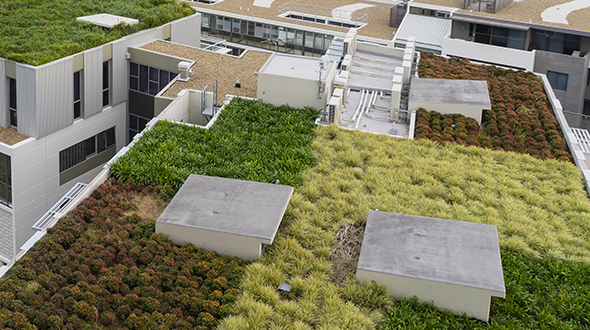
Installed green roofing on modern buildings

Prevent being overwhelmed with the installation and cost of converting your flat roofing system to a green roof. Knowing what a green roof is, what one does, and what investment to expect will help you make informed decisions.

atlantacommercialroofingcontractors.com gathered the following information about what a green roof is, where this concept/technology comes from, what a green roof does, What benefits you can expect from having a green roof, and what cost you can expect to have one installed.

What is a Green Roof?

A green roofing system is a vegetation layer planted over a waterproofing system installed on a flat or slightly–sloped roof. Green roofs are also commonly referred to as “vegetative” or “eco-roofs.” They are typically grouped into three categories being extensive, intensive, and semi-intensive:

Extensive Green Roofing – An extensive green roof has an extremely shallow growing medium, usually measuring less than six inches. This green roofing has a modest roof load, limited plant diversity, minimal watering/care requirements, and is more often than not inaccessible.

Intensive Green Roofing – Intensive green roofs will have more soil and a deeper growing medium than extensive green roofs. This growing medium can often reach several feet and support a more diverse plant selection, sometimes including small tree species. These roofing systems possess a more substantial structural load and require more frequent maintenance and watering. These roofing systems are typically accessible.

Semi-Intensive Green Roofing – Semi-intensive green roofs will include features of both extensive and intensive green roofing. The depth of any green roof depends on the roofing structure (roof load), the plant species chosen, and annual rainfall.

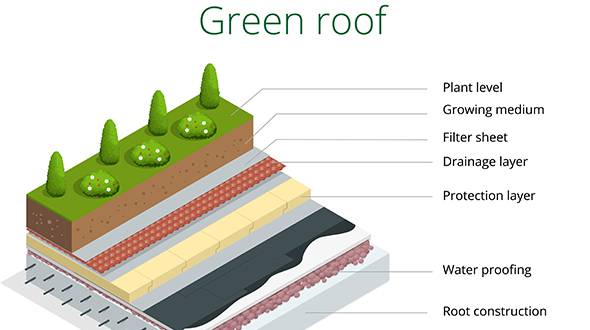
All green roofs require specific layers of roofing materials typically not found on regular flat or sloped roofs. The basic anatomy of a green roof consists of:

  • Vegetation
  • Growing medium
  • Filter membrane
  • Drainage layer
  • Waterproof/root repellant layer
  • Roofing membrane support
  • Thermal insulation
  • Vapor control layer
  • Structural roof support
Green roof installation by layers

Note: Each of these layers performs an independent function to support the vegetation above and protect the building structure below.

Tip: Some green roofs may be installed in a single large integrated section, while modular green roof installations use small removable planting beds pieced together to create a more substantial green roof. These modular units may be made of plastic or metal and filled with a high-quality growing medium. Modular green roofing systems can be installed incrementally and are easily moved or removed for scheduled maintenance and periodic inspections of the roof layers beneath.

What Does a Green Roof Do?

Green roofing systems provide shade, reduce heat from the air, and lower both surrounding air and roof surface temperatures. Green roofs in cities or built-up environments with limited vegetation can significantly moderate the heat island effect. Green roofing systems’ average temperatures can be 30 to 40°F lower than those of conventional roofing systems.

What are the Benefits of a Green Roof?

Green roofing systems offer multiple benefits, often varying by region, building design, and climate. The following are expected green roof benefits:

Reduced Air Pollution and Greenhouse Gas Emissions – By reducing a structure’s air-conditioning and heating demand, green roofs are capable of decreasing associated air pollution and greenhouse gas emissions from typical power sources.

Reduced Energy Consumption – Green roofs remove heat from the air by evapotranspiration and can also act as insulators, reducing the energy needed to operate cooling and heating systems.

Improved Health and Comfort – Green roofing, by reducing heat transfer through the building’s roof, can significantly improve indoor comfort, and lower the stress associated with heatwaves.

Improved Quality of Life – Green roofs provide a structure with aesthetic value and rich habitat for plant and animal species. They naturally improve human interaction with nature by introducing green space in a built environment.

Improved Stormwater Management and Water Quality – Green roofing systems can significantly reduce and slow stormwater runoff in an urban environment while filtering pollutants from rainfall.

How Much Does Green Roofing Installation Cost?

The cost of a green roofing system varies significantly depending on the type and architectural factors like its growing medium’s depth, chosen plant species, the installation size, irrigation method, and the roof’s accessibility on inaccessibility.

An installed extensive green roofing system may cost from $15 to $30 per square foot. While intensive green roofs will typically require a more significant installation investment ranging from $20 to $40 per square foot.

Initial costs are typically offset as the green system extends the life of the roof membrane and reduces your building’s heating and cooling costs.

Green Roofing for Your Residential or Commercial Property

In this article, you discovered essential information about what green roofing is, what a green roof does, the benefits of a green roofing system, and the associated cost of green roofing installation.

Installing a green roofing system on your home or business will reduce your carbon footprint and save you money on heating your structure, furthering its benefits to the environment.

By not installing a green roofing system, you are contributing to your city’s rising temperatures, turning away potentially significant energy savings, and missing out on a valuable opportunity to contribute to the environment.

Sources:
greenroofs.org/about-green-roofs
epa.gov/heatislands/using-green-roofs-reduce-heat-islands
nps.gov/tps/sustainability/new-technology/green-roofs/define.htm

The post Green Roof Installation on a Flat Roofing System appeared first on atlantacommercialroofingcontractors.com

Wednesday, December 15, 2021

Metal Roof Leaks – Causes and Repairs

Metal roofs are long lived but will develop leaks over time

Prevent equipment damage, electrical issues, or property damage when your metal roof starts leaking. Knowing how to identify the causes of a leaking metal roof will help you promptly get it repaired.

atlantacommercialroofingcontractors.com gathered the following information about why commercial metal roofing may start to leak and how to get it repaired.

What Causes a Metal Roof to Leak?

When correctly installed, a commercial metal roof can last 40 to 70 years if properly maintained. The following are potential reasons your commercial metal roofing system has sprung a leak and how to fix it:

1. Your Roof is Aging

Over time your roof may leak due to the relentless contracting and expansion from temperature fluctuations, and damages can occur from severe weather events. Such damages may include:

  • Lifted or contorted roofing panels
  • Damage from debris blown onto the roof
  • Improper foot traffic

As time goes by, such problems will arise. While metal roofing systems are built to resist wear, they still become vulnerable as they age.

Your roofing system should be inspected (ideally) twice per year – once in spring and again in late fall. These inspections help you detect damages from blisteringly hot summer and freezing cold winter weather.

Performing these inspections will undoubtedly extend your roofing system’s lifespan. They will also give you far advance notice of when you should begin planning its replacement. Read more about repair and replacement options at atlantacommercialroofingcontractors.com/repair-or-replace/

2. Metal Roofing Screws

Metal roof screws are exposed to the elements

The screws used to install metal roofs are unique in that they are secured by a rubber gasket just under the screw’s head. This gasket forms a water-tight seal between the roofing panel and the screw. It’s a simple design that does a great job at keeping water from penetrating your metal roofing system.

There are many ways roofing screws can fail. This is why it’s so vital to contract the most qualified roofing experts when installing or repairing your roofing system. Common roofing screw failures may include:

  • Misaligned screws (creates a hole beneath the screw with no pressure to form a seal)
  • Under-driven screws (leaves no pressure to form a water-tight seal with the gasket)
  • Over-driven screws (applies too much pressure causing damage to the panel and renders the gasket ineffective)

The only way to accurately identify leaky roofing screws is by performing a detailed visual inspection. Even if your metal roofing screws were driven correctly, it’s still wise to have them inspected every few years, as they can loosen with time from wind, vibrations, shifting, and contractions.

This issue perfectly underscores the absolute necessity of maintaining a maintenance agreement with a reputable commercial roofing company. Read more about commercial roofing maintenance programs at atlantacommercialroofingcontractors.com/maintenance-programs-services/

3. Flashing Damage/Degradation

Your metal roofing system is most vulnerable wherever flashing is used to seal overlaps, penetrations, and transitions. This results from the material used to create the seal being damaged by the constant moving, vibrations, or expanding and contracting of the metal roof panels.

To prevent this sort of leak, a sealant or butyl tape is recommended to seal joints, penetrations, and overlaps. Only a sealant or tape product designed specifically for metal roofs should be used. Typical silicone caulking (frequently utilized as a sealant in other types of roofing systems) won’t always adhere to metal roof surfaces and likely will not maintain its seal.

4. Curb Flashing Challenges

On commercial metal roofing systems, you will find HVAC units usually sitting on curbs. Installing metal roof panels is a relatively straightforward process, but it’s the flashing that will present a challenge to your roofer. HVAC systems offer little to no room for mistakes or poor installment when applying this flashing and ultimately keeping a curb dry.

The uphill side of curbs and the two upper corners of the curb flashing are the more challenging areas, especially on more massive HVAC units. Water often gets trapped behind the unit and pools behind the flashing, eventually eroding sealants and causing leaks to begin.

This issue is most often treated by resealing the area or applying more tape. The more efficient way to solve this type of malfunction is to remove the affected panels and start over.

5. Seam and Overlap Leaks

Seams created where 2 sheets of metal roofing overlap one another will often leak due to a condition referred to as capillary draw. Capillary Draw happens when water can incredibly travel uphill in the small space between two tightly joined metal sheets.

An appropriate sealant or butyl tape between the two metal sheets can interrupt the capillary draw condition. However, if not used correctly, the sealant or tape may make leaks worse than before.

Restrict Access to Your Roofing System

A word of caution – Do not walk on your metal roof unless you know where you are stepping and what you are doing.

You can do more damage to your metal roof by walking on it without knowing what you are doing than any good you might do by checking the roof’s condition.

Metal roofing systems can be extremely slippery when damp, moist, or wet causing a severe slip hazard. And debris on your shoes can severely scratch/damage the finish and integrity of your metal roof. It’s better to leave that all to your roofing professionals.

Metal roofs can leak when people walk on them

Commercial Metal Roof Leaks and Repairs

In this article, you discovered multiple reasons a commercial metal roofing system may be leaking, common flashing challenges, and how to stop these leaks.

Knowing how to identify, stop, and prevent roof leaks in your metal roofing system will help you extend its lifespan potentially by decades.

Allowing your metal roof to fall into disrepair may cause costly structural damages, company equipment damage, and catastrophic roof failure.

Sources:
nasdonline.org/static_content/documents/2030/d001498.pdf
apps.floridadisaster.org/hrg/downloads/metal_roof_checklist.pdf
ssrma.org/resources/managerresources/resourcesmaintenance/common-metal-repair-procedures/

The post Metal Roof Leaks – Causes and Repairs appeared first on atlantacommercialroofingcontractors.com

Monday, November 22, 2021

18 Parts of a Roof and What They Do

Numerous residential roofing components work together to fully protect a home

Without knowing the basic components when having your roof repaired or replaced, an unscrupulous roofer can take advantage and charge you more money than necessary. Knowing the various parts that compose a roofing system will help you understand the work being done, and ensure you are treated fairly.

atlantacommercialroofingcontractors.com gathered the following information to help you gain a deeper understanding of the complexity and needed parts of your home’s roofing system.

Parts of a Roof

The following are 18 parts of a shingle roofing system and their purpose:

1 – Ridge Board

This is the wooden or metal board that runs along the peak of the roof. Rafters and trusses connect to the ridge board, creating a cohesive framework for the roof.

2 – Collar Beam

A collar beam is a horizontal beam that connects two rafters that intersect at the ridge.

3 – Solid Decking

This decking is composed of solid materials, is strong and stable for bearing potentially heavy loads.

4 – Rafter

Rafters connect to the ridge board and support the roof deck and its load

One of the multiple diagonal members of the truss that meet at the apex to support the roof deck and its load.

5 – Felt Underlayment

This layer of material is a waterproofing layer made of regular felt. It is stacked above the solid decking board and then covered by shingles or preferred roofing materials.

6 – Shingles

Shingles are the roof covering typically flat and cut or molded into rectangular shapes. Shingles can be made of multiple materials like slate, wood, stone, plastic, metal, and composite materials.

Suppliers can offer shingles in a wide variety of shapes, sizes, and colors.

7 – Chimney

A chimney and its flashing work together to remove dangerous gases from your home and prevent leaks from rainwater

The vertical structure penetrating through the roof that is responsible for safely ventilating smoke and combustion or residual gases from a fireplace, boiler, or stove (wood-burning or gas equipped) to the outside environment.

8 – Chimney Flashing

A waterproofing seal installed at the penetration point of the chimney through the roof and used to prevent moisture infiltration.

A small structure called a cricket may also be installed on the raised side of the chimney to prevent moisture and debris from gathering and damaging the roof or chimney.

9 – Vent Pipe Flashing

This installation is weaved or layered into the shingle pattern preventing damage from water seepage into the roofing system.

10 – Spaced Sheathing

Spaced sheathing, also called skipped decking, refers to the type of decking identified by boards running horizontal to the rafters with a 4”- 6” space between them.

11 – Valley Underlayment

This waterproofing layer protects roof valleys from ice and water damage.

12 – Valley Flashing

Valley flashing is a waterproofing seal installed along valley lines.

13 – Lookout

A lookout, lookout rafter, or roof outlooker is a joist that extends in cantilever out from the exterior wall (or wall plate) of a structure, supporting the roof sheathing and providing a nailing surface for fascia boards. When not exposed, it can serve to fasten the finish materials of the eaves.

14 – Fascia

The fascia is the often attractive board along the side of the overhang and the roof that helps your roof have a completed appearance. Your gutters will sit atop your facia board. The fascia is sometimes called a “transition trim” between the home and the roofline.

15 – Rake

A rake board covers the top edge of siding where it meets the roof or soffit if there is an overhang on the gable end. A rake prevents rain from running behind it.

16 – Gutter

Gutters channel rain and melting snow away from the roof and building.

Gutters are the horizontal metal (typically aluminum) part of the water drainage system that are usually installed along the eave edges of your roofing system, or along roof features like dormers. Gutters are open at the top to collect rainwater flowing off the roof, then directing it into the downspouts.

17 – Down Spout

The primary job of gutters and downspouts is to collect water from the roofing system during rainstorms (or from melting snow) and safely divert it away from the foundation of the structure.

18 – Splash Block

Splash blocks are rectangular pieces of plastic or concrete located beneath the end of downspouts. Splash blocks are used to direct water as far away from a structure as possible while preventing soil erosion, eventually causing foundation issues.

While there are many more components that compose a roofing system, knowing the 18 listed above will give you sufficient dialog to properly address and negotiate eventual roof repairs or replacement.

Understanding What Makes a Roof

In this article, you discovered 18 roofing components that are fundamental to the proper functioning of a sloped, shingle roofing system.

The ability to address your roofing system issues directly with your roofer in clear and concise vocabulary will help you get the work done that you need.

Not knowing how to communicate your roofing system issues clearly can result in expensive, unneeded repairs, compounding existing problems, or the risk of being taken advantage of and overspending.

Sources:
goconstruct.org/why-choose-construction/whats-happening-in-construction/what-are-the-different-parts-of-a-roof-and-what-do-they-do/
checkbook.org/v2/docs/roofers/all-areas-roofers-parts-of-a-roof.pdf
asphaltroofing.org/asphalt-roofing-systems-components/

The post 18 Parts of a Roof and What They Do appeared first on atlantacommercialroofingcontractors.com

Can Roof Shingles Be Painted?

Many property owners wonder whether painting their roof is a viable way to refresh its appearance without the expense of a full replacement....