Thursday, August 26, 2021

Identify and Repair Your Roof Hail Damage

Shingle hail damage appears as divots or depressions missing granules

Prevent roof hail damage from developing into catastrophic structural damage. Knowing how to identify and get roof hail damage repaired will extend the life of your building and keep its occupants safe.

atlantacommercialroofingcontractors.com gathered the following information to help you identify roof hail damage on multiple roofing types, when to call your insurance company, and how to get it repaired.

What Roof Hail Damage Looks Like

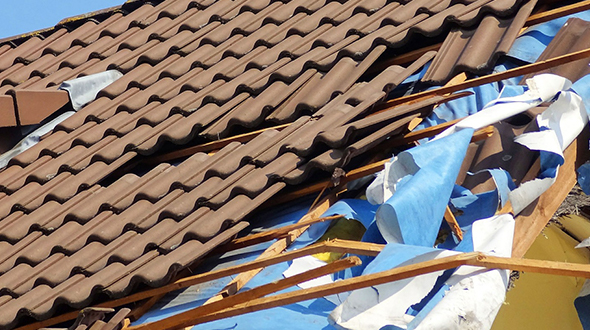
Severe roof damage from a hail storm

The first sign of damage you should look for is roof surface damage. If you have an asphalt shingle roof, you may notice some of the following signs of hail damage:

  • Round black areas
  • Small divots
  • Bruised shingles
  • Severe loss of protective granules
  • Missing or cracked shingles

If you have a metal roofing system:

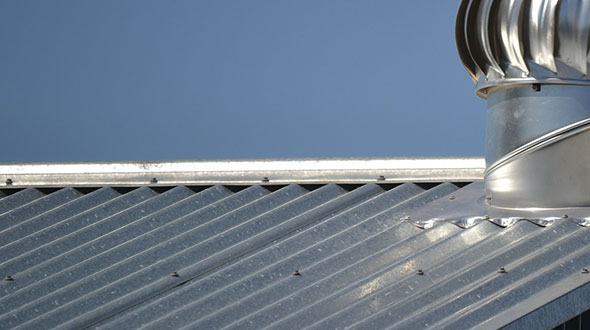
  • Normal-sized hail will not likely dent your roof
  • Larger hailstones may dent your metal roof
  • With a textured metal roofing system, minor denting may go unnoticed

If you have wood shingles:

  • Shingles can get knocked off the roof
  • Undetectable cracks may occur from hail impact
  • Shingles may be knocked out of alignment

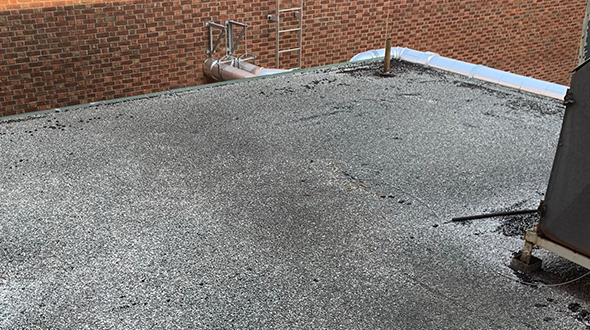
And if you have a membrane roofing system (EPDM, TPO, PVC):

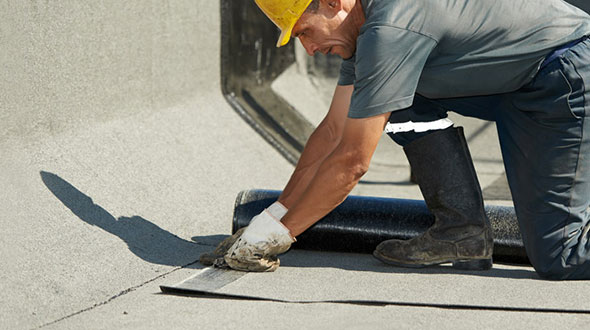
  • membranes are highly puncture resistant. However, with large enough hail (3/4” or larger), the membrane can be fractured from the impact.
  • Where hail impacts the membrane, any damage will typically appear as a dark circular or star-shaped pattern.
  • Damage from smaller-sized hail on relatively new membrane installations can be challenging to detect.

Note: Not all hail damage is the same. Some damage can be easily seen on the surface. However, some damage may only be discovered through a detailed or more in-depth inspection.

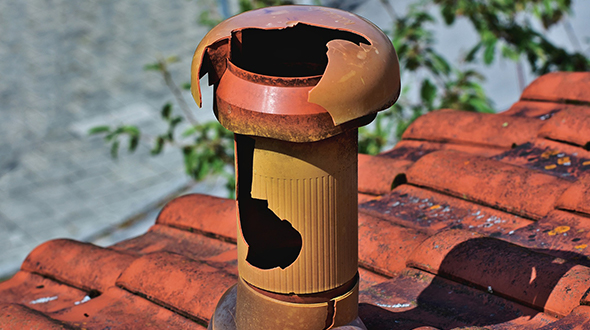
Tip: When you suspect your roof has hidden hail damage, call a roofing professional to conduct an inspection. They can lift, examine, and re-seal shingles as needed. A professional roofer can also assess other roofing types and components for damage, like flashing, roof vents, skylights, gutters, and chimney caps.

What Factors Contribute to Hail Damage

The following four factors significantly contribute to or stifle the damage a hailstorm can cause to your roofing system:

Roofing System Age and Condition – A roof’s age and condition are among the leading factors that determine the extent of the damage hail can do to a roofing system. This means a roofing system that has weakened with age or has been neglected has a higher risk of hail damage as compared to a newer, well-maintained roof.

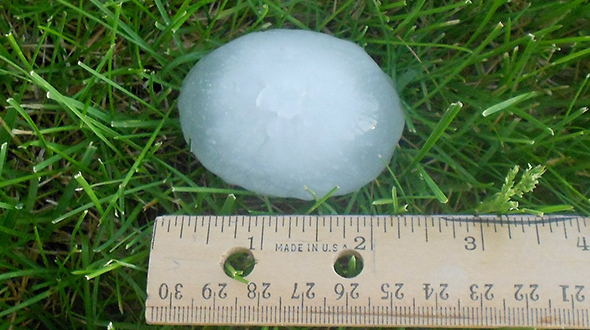
Hailstone Size, Shape, and Density – Hailstones vary in size, shape, and density. The majority of roofing and weather experts find that hailstones three centimeters or larger cause the most damage. Large-sized hailstones expedited by high winds are known to puncture aging, weaker roofing structures.

Hailstones vary in size causing different amounts and types of damage

Wind – Wind is another prominent facet of hail damage. Its speed, intensity, and direction during a hailstorm event affect the seriousness of hail damage and the extent of emergency roof repair required after the storm. Additionally, gusts of fast-moving winds can inflict tremendous damage, if not the most severe damage.

Structural or Physical Barriers – There are physical barriers and structural obstacles in the environment that help block or slow down the movement of hail and subsequently shield a roof from intense hailstorm impacts. Some of these barriers include large, tall trees, landscaping objects, or neighboring structures, such as fences, privacy screens, and neighboring buildings.

Once the storm is over, it is vital to survey your home and investigate any form of damage potentially resulting from hailstones or high winds. It is worthwhile to be thorough with your roof inspection. Remember, any minor or major problems that go undetected will only worsen and become more expensive to fix as time goes on. A roofing professional will inspect the following areas and components:

  • Roof Shingles
  • Gutters
  • Chimneys
  • Skylights
  • Roof Vents

Tip: With so many roofing components to account for, hiring a roofing professional will help you avoid missing any difficult-to-detect damage.

What Conditions Are Commonly Mistaken for Hail Damage

Correctly identifying roof damage is vital to getting it repaired correctly. This is also vital when determining the necessity to activate any warranties or insurance claims. Your roofing professional should be able to differentiate hail damage from other types of damage, like:

An aging roof is often mistaken to have hail damage
  • Blistering, alligatoring, or cracking caused by sun (UV) exposure
  • Scuffing damage from shingle installation, foot traffic, or equipment installation
  • Wind and/or debris damage
  • Wildlife activities
  • Worn-out shingles (normal wear and tear)

Once your roofer has identified the damage, they can provide an accurate estimate and advise you on getting your roof either repaired or replaced.

When To Call Insurance

If you suspect that your roofing system has suffered hail damage, you should call your insurance company first to begin the claim process and then your roofing contractor. Your roofing contractor can advise you but can’t do any actual repairs or replacement until your insurance adjuster approves the hail damage claim. Read “Commercial Roof Storm Damage and Insurance Claims” to understand how storms damage commercial roofing, which will help ensure getting your maximum insurance payout.

Should I Replace My Roof after a Hail Storm?

Not necessarily. The majority of roof leaks occur due to poor installation practices or neglect, not hail damage. Older or poorly maintained roofing systems may require extensive repairs or replacement after hail damage.

What happens if I don’t replace my hail-damaged roof?

If your roof is older and gets damaged by hail, neglecting it could lead to:

  • Extensive and severe water damage
  • Rotted or rusted roofing components
  • Complete roofing system failure
Combined with hail damage a roofing system may fail in other weather events

Tip: Keep a current roofing maintenance program that provides scheduled annual inspections and allows for emergency inspections following severe weather conditions.

Roof Hail Damage

In this article, you discovered how to detect hail damage on multiple types of roofing systems, when to call your insurance company, and when to repair or replace your roof.

Keeping a maintenance program for your roof and staying vigilant after severe weather events like hail storms will help you extend the life of your roofing system.

Neglecting your roof’s maintenance needs and damages resulting from severe weather will significantly reduce its life expectancy and potentially lead to its failure.

Sources:
iibec.org/wp-content/uploads/2013-12-hogan.pdf
doi.nebraska.gov/files/doc/out01121.pdf
fema.gov/case-study/hail-hail-roofs-still-here
weather.gov/jetstream/hail

The post Identify and Repair Your Roof Hail Damage appeared first on atlantacommercialroofingcontractors.com

Tuesday, July 27, 2021

How To Stop a Roof Leak in the Rain

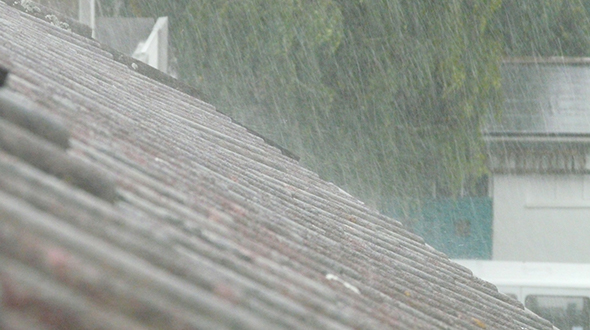
Stopping a roof leak in the rain requires some investigation and swift action

There is almost nothing worse than the frustration and costly damages that occur when a roof starts leaking in the middle of a rainstorm. Knowing how to fix a leaky roof in the midst of a rainstorm can save you from significant water damage and messy cleanup.

atlantacommercialroofingcontractors.com gathered the following information about steps to stopping a roof leak in the rain.

How Do You Stop a Roof Leak While It’s Raining?

As with any type of commercial or residential roof leak, the following steps will help you get that leak temporarily under control until you can schedule a roofing professional to make permanent repairs.

Locate The Source of The Leak

Sometimes, the source of a leak is evident. However, there are times you’ll have to follow a series of clues to positively identify the problem. Inspect your roof thoroughly to rule out:

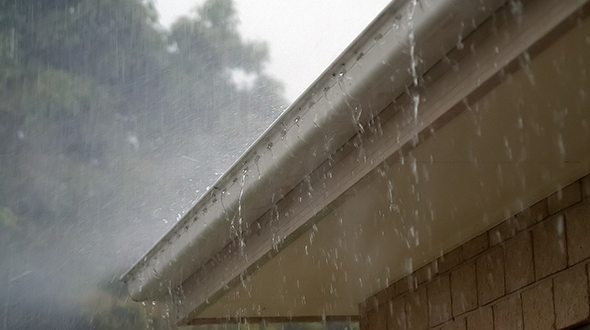
Stopping a roof leak in the rain can mean clearing your gutters so water can flow away from your roof
  • Clogged/Overflowing Gutters and Downspouts
  • Clogged Internal Roof Drains
  • Missing/Damaged Vent Covers
  • Ponding
  • HVAC units
  • Pest Infestation
  • Previous Storm/Structural Damage

Once you’ve identified the leak location, assess any damages it has caused and what material you will need to stop the leak. Tools and material used to stop a roof leak include:

  • Light Source (Flashlight)
  • Bucket
  • Sponge
  • Putty Knife
  • Tape Measure
  • Utility Knife
  • Hammer
  • Staple Gun
  • Plywood
  • Shingle or Other Roofing Material
  • 6-mil Polyethylene Sheeting
  • 4 4-foot segments of 2X4
  • Roofing Tar

Clear Out Your Work Area

Give yourself enough physical space to do this job. Once you have determined where the leak is coming from, do the following:

  • Remove any soaked insulation
  • Use a mop or wet vac to extract as much water as possible
  • Place buckets/pails beneath the leak
  • Move furniture and appliances out of the way
  • Place tarps over any furniture or appliances too large or difficult to move

Note: Avoid placing any weight on ceiling tiles or drywall from inside the attic. Instead, place plywood or boards across the joists and work from that.

Tip: Double-check the origin of your leak. Water will often enter at one point and travel along rafters or the underside of the roofing deck to another.

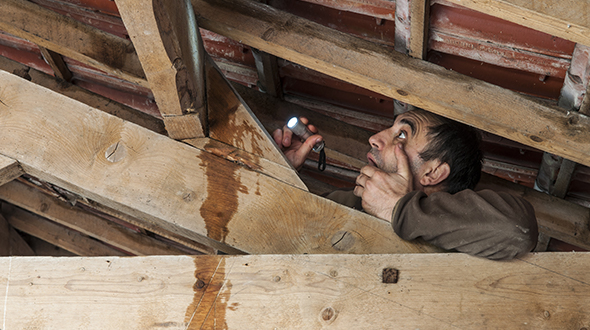
Stopping a roof leak in the rain and finding the source in the attic

Stop The Roof Leak

This repair should be made from the rooftop. If you feel it is not safe to be on the roof for any reason, capture as much of the water from the leak as you can and wait for conditions to improve.

Once it’s safe to climb on your roof, secure a ladder at its base and again at the fascia or eaves of the roof. Once your ladder is secure, here’s what to do:

  • Put on rubber-soled, well-treaded shoes.
  • Take measurements made from inside the attic to determine precisely where the leak is on the roof’s exterior (vertically from the roof’s ridge and horizontally from the gable to the leak).
  • Apply roofing tar to the leaking area with a putty knife.
  • Build an emergency roof patch by placing a spare shingle or piece of plywood on the roofing tar.
  • Add roofing tar over and around the patch to seal it and make it stay in place.

If you cannot find the leak’s location, build an emergency roof covering:

  • Use the vertical and horizontal measurements from within the attic to find the leak’s approximate exterior location.
  • Unroll enough 6-mil polyethylene (PE) sheeting to reach from the eave to the ridge plus about 4 extra feet and cut the piece with your utility knife.
  • Unfold the cut piece of sheeting to reveal an 8-foot-wide strip.
  • Roll one end of sheeting around a 2 x 4 and staple it to the board.
  • Nail or screw a second 2 x 4 over the first one to secure the plastic between the boards.
  • Set the 2 x 4 plastic sandwich along the eave.
  • Secure the opposite end of the sheeting to the remaining 2 X 4’s and pull it over the ridge.

Note: These repairs are temporary and should be followed up by a permanent repair by a professional roofer.

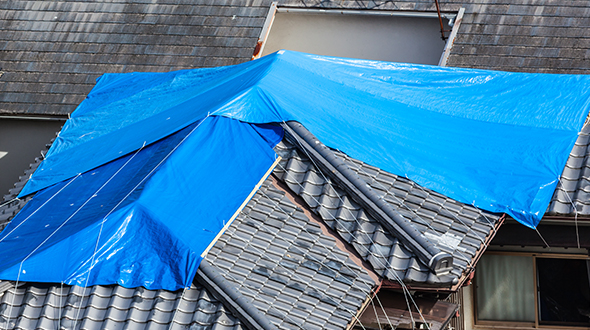
Stopping a roof leak in the rain may require you to tarp it until professional help can permanently fix it

Tip: Before climbing on your roof, verify your roofing system warranty, insurance policy, and maintenance agreement.

How To Prevent Roof Leaks

Regardless of the roofing system you have installed, it will likely spring a leak within 5 to 7 years. This occurs because roofing systems are generally composed of various materials, including plastics that can constrict, crack and metal that can rust. You can prolong the life of your roofing system by:

  • Maintaining a maintenance program with a reputable roofing company
  • Preventing ice dams from damaging your roofing material
  • Periodically cleaning out drains, gutters, and downspouts
  • Caring for (including pruning) trees surrounding your structure
  • Preventing excess or unnecessary foot traffic on your roof
  • Keeping objects secure that could come loose and fly during severe weather

Tip: Keep your roof-bound equipment in top operating conditions. Excessive condensation, vibrations, or heat emissions can all damage your roofing system.

Stopping Roof Leaks

In this article, you discovered steps and tips on how to locate and temporarily stop roof leaks when it’s raining or during the rainy season.

Knowing how to take fast and safe action when your roof springs a leak during the rain will help you save your structure from severe and costly damages.

Allowing a roof leak to go unaddressed can lead to severe structural damages, including your roofing system’s failure.

Sources:
extension.umn.edu/protecting-home-rain-and-ice/dealing-and-preventing-ice-dams
kenosha.extension.wisc.edu/files/2010/06/Leaky_roofs.pdf

The post How To Stop a Roof Leak in the Rain appeared first on atlantacommercialroofingcontractors.com

Thursday, June 24, 2021

Asbestos Roofing Removal

Asbestos roofing system removal

Avoid dangerous exposure to carcinogens when your asbestos roofing system needs replacing. Knowing what to look for, then how to test and safely remove a residential or commercial roofing system that contains asbestos will offer an enormous peace of mind, and reduce your risk or liability.

atlantacommercialroofingcontractors.com gathered the following information about what to do when your roofing system containing asbestos gets damaged or fails, the dangers of asbestos exposure, and resources to help you protect your personal and/or workplace safety.

How Do I Know If My Roofing System Contains Asbestos

The most reliable way to tell if some material contains asbestos is to have a certified asbestos inspector collect samples of suspect asbestos-containing roofing materials and submit them to an analytical laboratory for analysis. Remember, all layers and parts of a roof should be sampled. Asbestos may be in one layer or part and not in another.

Tip: The older your roofing system is, the more likely for asbestos to be present.

What is Asbestos

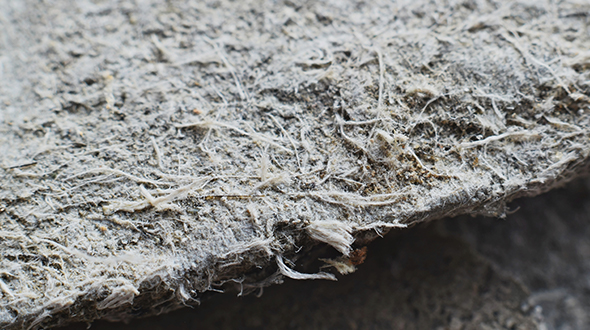
Asbestos materials used in roofing systems

Asbestos is made up of groups of mineral fibers naturally occurring in rocks and soil. Known for its strength, durability, and resistance to fire and water, asbestos was used commonly in various construction applications for the greater part of the 20th century. Asbestos is a thermal and acoustic insulator. It was used to make combustible objects flame retardant. Asbestos fibers are flexible and elastic, long-lasting, and can be spun or woven.

Asbestos Testing

Before starting any demolition, restoration, or repair work on material suspect of being treated or contaminated with asbestos, testing will help you determine how to proceed. Testing can be accomplished by:

  • Using a commercially available asbestos testing kit
  • Hire a professional, certified asbestos inspector

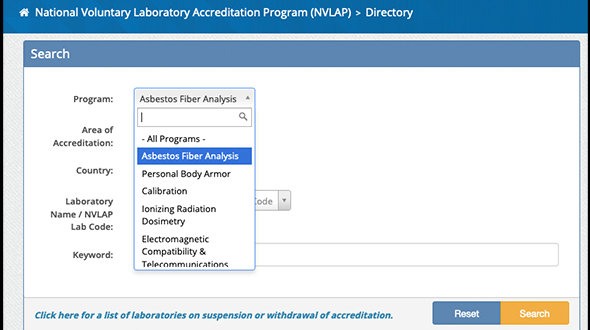
Tip: The National Voluntary Laboratory Accreditation Program (NVLAP) has an online tool to help you locate an accredited local testing laboratory; access the tool for a local testing lab

Asbestos national voluntary laboratory accredation program online portal

What Roofing Materials May Contain Asbestos?

Before public awareness of asbestos hazards and Federal regulations/restrictions, asbestos was added during the production of roofing materials to strengthen them, increase their durability, and provide some insulation and fireproofing. The use of asbestos in roofing has declined rapidly since the early 1980s.

The following common roofing products may contain asbestos:

  • Adhesives
  • Coatings
  • Decking
  • Felts
  • Shingles (asphalt and concrete)
  • Underlayment
  • Vapor retardants
  • Flashing
  • Mastics
  • Sealants

Why Remove Asbestos Roofing

Several decades ago, asbestos came with a number of construction “conveniences” before awareness of its dangers; it is now accompanied by feelings of concern and terror, as People exposed to the toxin having developed lung cancer, malignant mesothelioma, asbestosis, and other lung diseases and issues.

Why Is Asbestos Bad for My Health

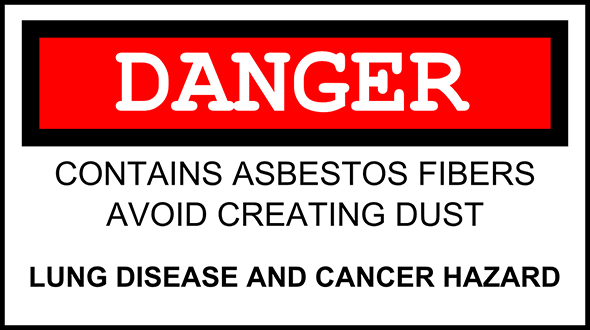
Warning sign asbestos present

The risk of asbestos depends on the type of product in which it has been incorporated and its state of degradation. Asbestos can be hazardous to human health because microscopic particles persist long after being introduced and can be inhaled when released into the air. Asbestos exposure is linked to higher rates of cancer and incurable asbestos-related illnesses.

Asbestos is released into the air in the form of tiny fibers and lodges itself in the lungs. Its indestructible nature makes it difficult or impossible to expel. Lethal diseases, like asbestosis, lung cancer, or mesothelioma (pleural cancer) can develop. The most harmful effects of asbestos and all its symptoms on the human body sometimes do not manifest for 20 years or more after exposure. Asbestos is one of the leading occupational causes of death.

How Can I Be Exposed to Asbestos

Asbestos fibers may be released into the air by the damage or disturbance of asbestos-containing material during product use, demolition work, building or home maintenance, repair, and remodeling. In general, exposure may occur only when the asbestos-containing material is disturbed or damaged in some way that releases particles and fibers into the air.

Adverse Health Effects from Asbestos Exposure

Exposure to asbestos increases your risk of developing terminal lung disease. That risk is exacerbated by smoking. In general, the greater the exposure to asbestos, the greater the chance of developing harmful health effects.

Asbestos-related medical conditions may be challenging to identify. Healthcare providers usually identify the possibility of asbestos exposure and related health conditions like lung disease by thoroughly evaluating one’s background. This includes looking at the person’s medical, work, cultural, and environmental history.

If a doctor suspects an asbestos-related condition, he or she can use multiple tools to help make a more accurate or pinpointed diagnosis. Some of these tools may be a physical examination, chest x-ray, and pulmonary function exams. Your doctor may also refer you to a specialist who treats diseases caused by asbestos.

Three of the significant health effects associated with asbestos exposure are:

  • Lung cancer
  • Mesothelioma, a rare form of cancer that is found in the thin lining of the lung, chest, the Abdomen, and heart
  • Asbestosis, a severe progressive, long-term, non-cancer disease of the lungs

Note: Asbestos treatment specialists may include surgeons, oncologists, and other experts who specialize in treating pleural or peritoneal mesothelioma.

Asbestos Safety Resources

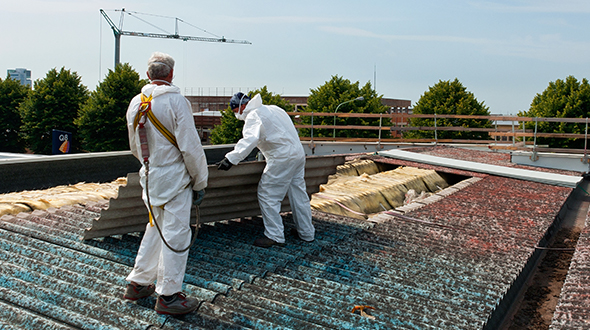
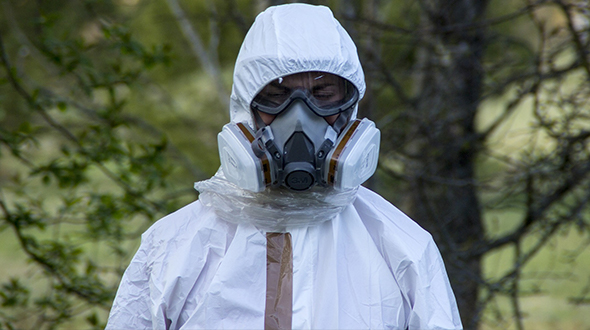
Asbestos requires the use of protective equipment

The following federal resources can help you further understand and adhere to accepted asbestos safety protocols:

Asbestos Roofing Material

In this article, you discovered critical information about how to deal with a damaged or failing roofing system containing asbestos.

Taking swift action to remove or contain damaged asbestos materials will help you protect the health of your visitors, tenants, or neighbors within close proximity.

Neglecting the hazard of damaged asbestos in your roofing system can lead to the inhalation of asbestos fibers and the eventual development of life-threatening respiratory illnesses and/or cancer.

Sources:
epa.gov/asbestos
scdhec.gov/disaster-preparedness/hurricanes-floods/asbestos-removal-safety-homeowners-businesses-after-severe
ehs.msu.edu/enviro/asbestos/asbestos-factsheet.html
ehs.oregonstate.edu/asb-when
cedars-sinai.org/health-library/diseases-and-conditions/m/mesothelioma.html

The post Asbestos Roofing Removal appeared first on atlantacommercialroofingcontractors.com

Wednesday, May 26, 2021

What Is a Soffit – Why You Need It

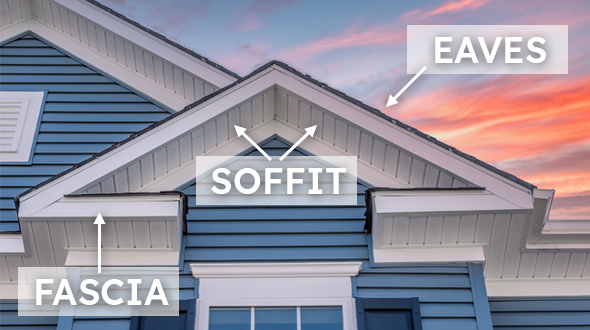
Soffit fascia and eaves work together to ventilate and protect the attic space under a sloped roofing system

A soffit is a critical component to prevent decay and eventual roof failure due to excess moisture accumulating in your attic. Discover what else your soffit does to help your roofing system meet its intended life expectancy.

atlantacommercialroofingcontractors.com gathered the following information about what a soffit is, its purpose, and why it is essential to your roofing system’s success.

What Is a Soffit?

When a sloped roof descends from the peak to the exterior walls of a structure, the roof will overhang the structure by 1 to 2 feet. Where you have tiles, shingles, or metal roofing on the topside, the soffit is the component underneath the overhang that protects the rafters, attic space, and roof substrate or decking from excess moisture, severe weather infiltration, potential mold growth and helps your roofing system last for the duration of its intended lifespan.

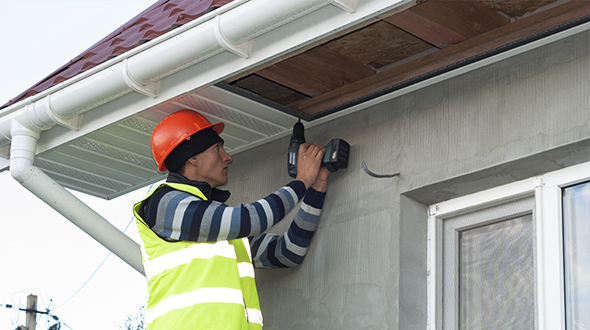
Soffit installation and repair work

What Is The Difference Between Soffits and Fascia?

Soffits and fascia are installed together, forming a barrier between external elements and the attic space created by your sloping roofing system. Looking at a structure at street level, you may say the trim around the foot of the roof looks well-done. This “trim” is the fascia. With the soffit underneath the overhang and the fascia closing the gap between the soffit and the roof, the barrier, as mentioned earlier, is formed. These roofing components:

  • Deter bee, hornet, and other insect infestations
  • Stop wildlife (squirrels, raccoons, cats, etc.) from nesting in your attic
  • Prevent water (wind-driven rain) from getting in your attic
  • Keep your attic ventilated, preventing a buildup of moist/humid air that could lead to mold, mildew, and rotting problems
  • Prevent premature aging of your roofing system

Soffits and fascia, when well-installed, can add to the visual “completeness” of the structure. Thus, adding curb appeal and potentially increasing the property’s overall value.

Note: Gutter systems installed around the foot of a sloped roofing system are typically affixed to the fascia. This is done in a manner that guides water runoff away from the roofing system, doorways, windows, and other vulnerable areas.

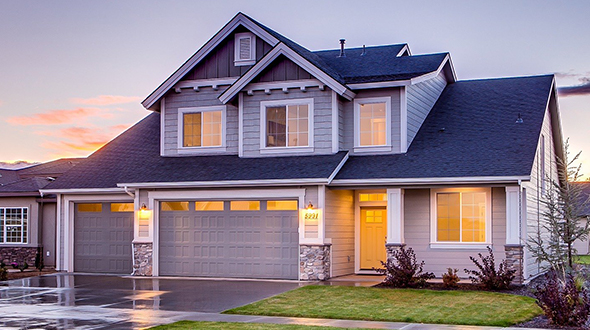
Soffit and fascia along a home with gutters and curb appeal

Soffit and Fascia Materials

To complement the construction of your home or type of roofing system, you can find soffit panels and fascia boards made from many different materials and finished in a wide variety of colors and textures.

Soffits and fascia are typically made from materials like:

Aluminum – Lasts 20+ years with colors and texture baked in to prevent fading.
Wood – Depending on the wood and maintenance, lasts 5 to 15 years.
UPVC (Unplasticised Polyvinyl Chloride) – Lasts 10 to 20 years and comes in multiple colors and textures but may fade or become brittle over time.
Vinyl – Similar to uPVC, lasts 10 to 20 years, is available in multiple colors and textures, and can become faded and/or brittle over time.
Steel – Lasts 25+ years with multiple colors and textures that resist fading.
Fibre Cement Board – Lasts 30+ years when properly installed and will never peel, chip, or rot.

Note: As with all roofing materials, the durability of the above-mentioned fluctuates with the quality, thoroughness, and frequency of your maintenance program.

Watch this video to see soffit and fascia trim installation.

Soffit and Fascia Installation and Repair Costs

Generally speaking, you will rarely need to replace all of your soffits and/or fascia. This will usually occur only when your roofing system is replaced.

In cases of roof replacement, soffit and fascia installation (labor and materials) will likely be included in your overall estimate or bid. You can ask for these as detailed line items in your estimate.

Soffit and/or fascia installation or repair will run in the $5 to $25 per linear foot range.

Note: Supply and demand will significantly impact the prices of materials considered commodities (wood materials).

Why Your Home Needs Soffits

In this article, you discovered what soffits are, what they do, and how they contribute to the success and longevity of your roofing system.

Keeping your soffits well-maintained allows them to properly ventilate your home’s attic while keeping moisture, severe weather, and destructive animal or insect infestations from taking years off the life of your roofing system.

Allowing your soffits to deteriorate or go without proper maintenance will lead to severe weather events, animals, insects, and humidity causing sere and costly damage to your roofing system and building structure.

Sources:
energy.ces.ncsu.edu/soffit-defined/
ucanr.edu/sites/Wildfire/Vents/
uvm.edu/~cferreir/131Eave%20Details.pdf

The post What Is a Soffit – Why You Need It appeared first on atlantacommercialroofingcontractors.com

Friday, April 30, 2021

How To Install Metal Roofing Over Shingles

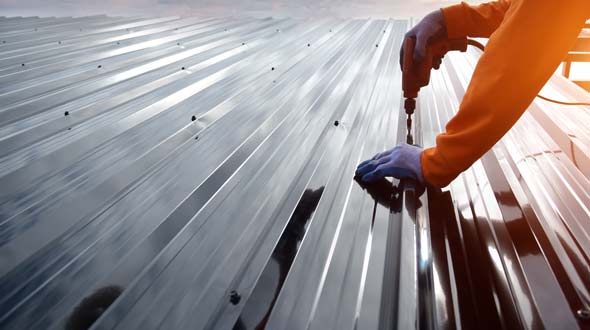
Metal roof installation over shingles

Don’t unnecessarily pay to tear off your shingle roofing system if you are replacing it with a metal roofing system. Knowing how a metal roof can be installed over a shingle roofing system will help you make an informed decision and save money on your roof installation.

atlantacommercialroofingcontractors.com gathered the following information about how metal roofing systems can be installed over top of a shingle roof, its benefits, and its drawbacks.

Installing a Metal Roof over Shingles

Shingle roofing systems have a typical lifespan of 20 to 30 years when properly installed with good quality materials. Metal roofing, however, can last upwards of 50 years or more, making it a worthwhile investment. There are several Metal Roofing Advantages and Disadvantages, so consider the following when installing a metal roof:

Installation – Metal shingle systems are installed over a framework made of 2x2s. Such framework offers three significant advantages:

  • The framework/rafters is/are fastened directly to the deck (through the existing shingle roofing system), then standing seam sheets (running from top to bottom), or interlocking shingles/R-panels (installed horizontally like shingles) are fastened to the framework.
  • The framework creates a flat and straight surface even when shingles are curled, or the roof ridge is warped.
  • The framework also creates a ventilation gap helping prevent ice dams during winter months and works to cool the roof during summer months.

Ventilation holes are cut in the old roof above the soffit. This pulls air through the soffit vents (from underneath), helping remove moisture and heat from the roof.

Note: You may find metal roofing options somewhat overwhelming. From sizes to colors, selecting the roofing style and appearance may be more complicated than the actual installation.

How Much Does it Cost to Install a Metal Roof over Shingles?

While there are some variables when calculating installation costs for a metal roof over a shingle roof, here is what to expect when bidding out this project:

  • $-Varies – Shingle roof repairs (needed before metal roof installation)
  • $40 Each – 2” X 2” rafter installation
  • $150/square (1 square = 100sqft) Standing seam installation or
  • $120/square R-Panel installation
  • $5/square installed
  • $-Varies – Trim, gutters, and finishing

Tip: Regardless of the roofing system you plan to have installed, collect a minimum of three estimates, contractor references, and their maintenance program pricing and coverage.

Can You Put Metal Roofing Directly over Shingles?

Yes. In fact, here are some of the benefits of installing a metal roofing system over a shingle roof:

Convenience – Installing a metal roof over shingles is convenient because there is no tear-off mess or disposal of old/used roofing material.

Cost-Effective – You save on both labor and material. There is no tear-off and disposal cost, and the roofing system’s substrate is already in place.

Sound Reduction – Metal roofing systems can be very noisy. A shingle roofing system under a metal roof acts as an excellent sound reducer.

Better Insulation – Having a shingle roofing system under a metal roof significantly improves the structure’s insulation.

Increased Water Resistance – Effectively, your roof will have twice the protection when a metal roof is installed over shingles, significantly reducing the chances of leaks.

Wind Resistant – A well-installed metal roof over a shingle roof can withstand severe winds up to 120 mph.

Practicality – While shingles are a relatively inexpensive roofing material, they require more frequent maintenance and shingle replacement. Well-installed metal roofing not only minimizes the need for maintenance. It eliminates the constant need for damaged shingle replacement.

Value – A metal roofing system can also add curb appeal to a structure since they come in a wide variety of sizes, styles, and colors.

Note: If the new metal roof is properly installed over your shingle roof and your roofing contractor does everything correctly, this type of roofover can be done without issues. As mentioned, you can save up to 25% in labor by not tearing off your old roof, installing new underlayment, or paying fees to dispose of old roofing materials.

Watch this video about metal roof installation over shingles.

Do I Need Underlayment for a Metal Roof over Shingles?

If your metal roof is being installed over asphalt shingles, your roof already has an underlayment and likely won’t need another. However, shingle expansion and contraction could eventually damage the back of the metal.

Note: While an underlayment may not be required for a metal roof over shingles, it is highly recommended for its capability to extend the lifespan of the roofing system.

Tip: In some municipalities, roofing codes will require underlayment installation, even if you are installing the roofing system over shingles.

Should You Install Metal Roofing over Shingles?

While there are many valuable benefits to installing a metal roofing system over shingles, there are some potential disadvantages. Consider the following:

Leaks and Rotting Wood – Before installing a metal roof over shingles, existing leaks and rotting rafters or decking in the shingle roofing system should be addressed and repaired. Leaving such problems unresolved can adversely affect the performance and lifespan of your new metal roofing system.

Note: Once water gets by your metal panels, it’ll run down and across your old shingle roof. This water will keep running until it finds problem areas and begins leaking inside your home. Since these leaks originate from two different locations of two separate roofs, they will be hard to track down and repair.

Roof Weight – Inspect your existing roof for any signs it has exceeded its roof load. These signs will likely appear as sagging decking or buckling trusses. This is a common problem with roofing systems that have multiple layers of shingles or other roofing material.

Note: Municipal construction codes will often dictate how many “layers” of roofing may be installed on a structure before having to tear off the roofing system and start over from the substrate or decking.

Inspection Difficulty – Installing metal roofing over shingles presents a certain level of uncertainty regarding the integrity of the roof decking and structure, as it remains covered up by the shingle roofing system.

Metal Roof Installation over Shingles

In this article, you discovered information about installing a metal roofing system over an existing shingle roof, its benefits, and disadvantages.

Save money and time by having a metal roofing system installed over your existing shingle roof, and know what is involved in the process to help you make informed decisions when hiring a contractor for the job.

Not knowing what to look for when installing a metal roof over shingles or hiring a contractor ill-equipped to complete the job can lead to catastrophic roof damages, loss of valuable resources, and potentially severe structural damage.

Sources:
lib.niu.edu/1999/ic990720.html
scalar.usc.edu/works/ibusiness/can-metal-roofing-be-installed-over-shingles
tdi.texas.gov/wind/prod/rc/rc191.pdf

The post How To Install Metal Roofing Over Shingles appeared first on atlantacommercialroofingcontractors.com

Wednesday, March 24, 2021

When Does a Roof Need To Be Replaced?

Roofing system rreplacement

Prevent catastrophic damages and injuries from a failed roofing system. Knowing how long different roofing systems are supposed to last will help you get it evaluated and replaced when the time is right.

atlantacommercialroofingcontractors.com gathered the following information to help you determine when your damaged or aging roofing system needs to be replaced.

What Impacts How Long a Roof Lasts?

Each type of roofing system has a projected lifespan. What determines a roofing system’s longevity includes:

  • Bi-annual inspections (spring and fall) under a maintenance program
  • Early detection of hidden problems/defects in the roofing system
  • Material quality
  • Installation quality (workmanship)
  • Weather patterns (severe weather events like hail, tornadoes, hurricanes, etc.)

A well-installed roofing system with continuous maintenance, care, and eventual repairs can last from 20 to 100 years, depending on the roofing material. Consider the following roofing systems:

Composition Shingles 15 – 40 Years

Composition shingle roofing system repair and replacement

Composition shingles are a composite product made from a fiberglass or cellulose mat, asphalt, and mineral granules. Composition shingle roofing systems are also environmentally friendly. Most composite roof materials are made with a paper backing and produced using recycled materials.

This durable roofing system can last an average of 15 to 20 years with minimal maintenance and care. When properly installed and maintained, this roofing system can last up to 40 years.

Signs that a composition shingle roof replacement may be necessary include:

  • Visible signs of roof or shingle aging
  • Multiple leaks
  • Missing mineral granules
  • Shingle curling (most common along edges)
  • Missing shingles
  • Moss growth on shingles
  • Algae growth (dark stains running down the roof slope)

Severe weather events are common factors in roofing system damages and failures. After such events, your roofing system should be inspected and repaired if possible.

Note 1: A typically hidden problem with shingle roofing systems is bad shingle adhesion. Contributing factors often include manufacturing inconsistencies, poor installation practices, advanced aging and shingle deterioration, cold weather installations, lack of attic ventilation, and repeated thermal expansion and contraction.

Note 2: Another, often hidden, issue occurs when gaps or openings are left in a roofing system's eaves, soffit, or fascia. These openings allow small animals/wildlife to enter attic space, destroying insulation or compromising a roofing system's integrity from the inside out.

Asphalt Shingles 10 – 20 Years

Asphalt shingle roofing system repair and replacement

Asphalt shingles are not made solely of asphalt. They consist of either a fiberglass or felt paper base coated with a waterproof layer of asphalt and topped with mineral or ceramic granules. Over the past four decades, fiberglass-based shingles have been the more requested product.

This roofing system can last an average of 10 to 15 years with minimal maintenance and care. When properly installed and maintained, this roofing system can last up to 20 years.

Similar to composition shingles, signs that an asphalt shingle roof replacement may be necessary include:

  • Visible signs of roof or shingle aging
  • Multiple leaks
  • Missing mineral granules
  • Shingle curling (most common along edges)
  • Missing shingles
  • Moss growth on shingles
  • Algae growth (dark stains running down the roof slope)

Note: Shingle roofing systems often hide water damage from failed flashing in valleys, around chimneys, and in poorly constructed chimney crickets or saddles. This type of failure can lead to multiple leaks, deck rotting, and eventual roof failure.

Severe weather events are common factors in roofing system damages and failures. Again, after such events, your shingle roofing system should be inspected and repaired if possible.

Wood Shingles Up to 30 Years

Wood shingle roofing system repair and replacement

Wood shake roofing and a wood shingle system are both typically made from cedar, cypress, redwood, or pine. While these wood products have similarities, they're produced differently. Wood shingles are usually machine cut on both sides, and wood shake material is created by splitting rectangles from a log.

Being rot and insect resistant, a wood shingle roofing system can last up to 30 years with diligent annual upkeep.

Signs that wood shingle or wood shake roof replacement may be necessary include:

  • Visible signs of aging or damage in multiple areas of the roof
  • Multiple leaks
  • Cracking, splitting, or warping shingles
  • Missing shingles

Often, these signs will be confined to a section of the roof, which may mean only a repair is needed.

Note: A commonly hidden problem with wood shingle roofing systems is a poorly ventilated attic. Moisture that cannot escape the attic is forced upward through the roof structure causing shingles to curl and buckle. This uneven warping traps water, exacerbating the roof's deformation and rapid decay of its framework.

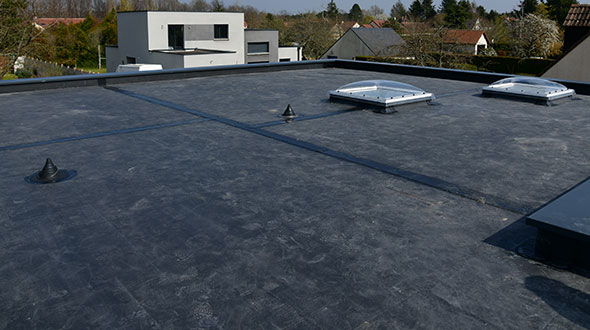
Single-ply Membrane (TPO & PVC 15-30 Years, EPDM 30-50 Years)

Single-ply membrane roofing systems require fewer seams than asphalt roofing systems and don't require torches or hot asphalt for installation. Single-ply systems come with prefabricated finishing accessories that make installation easy. Consider the following:

TPO – TPO (thermoplastic polyolefin) is a single-ply membrane and is one of the fastest-growing commercial and residential roofing systems. TPO roofing systems are made of a single layer of synthetics and a reinforcing scrim used to cover flat roof substrates.

TPO roofing system repair and replacement

Because TPO is relatively new in the roofing industry, its full lifespan has yet to be determined. This roofing system can last an average of 15 to 20 years with minimal maintenance and care. When properly installed and maintained, this roofing system can last up to 30 years before replacement.

To learn the benefits, cost, and problems related to a TPO roofing system, read the TPO Roofing System Explained article.

Signs that a TPO roof replacement may be necessary include:

  • Visible signs of aging or damage in multiple areas of the roof
  • Multiple leaks
  • Chronic ponding
  • Severe alligatoring (shrinkage and cracking)

Note 1: Often overlooked and elusive are damages caused by a parapet wall's failed metal coping. This roofing system malfunction allows water to collect between the TPO membrane and roof substrate, ultimately resulting in leaks, membrane deterioration, and structural damages to the building.

Note 2: Another hidden problem for flat or low-sloped roofing systems occurs when internal drainage (drainage routed through the structure) becomes clogged. A blocked drainage system can lead to ponding and severe water damage requiring costly structural repairs and roofing system replacement.

Detected early, these issues can be halted with repairs. When the roofing system becomes compromised in multiple locations, replacement may be the only option.

PVC – PVC (polyvinyl chloride) roofing is a single-ply roofing system used on commercial, industrial, and residential flat or low-sloped roofs. PVC is among the world’s most widely produced synthetic plastic polymer.

PVC roofing system repair and replacement

Like TPO, this roofing system can last an average of 15 to 20 years with minimal maintenance and attention. When properly installed and maintained, a PVC roofing system can last up to 30 years before replacement.

Like TPO, signs that a PVC roof replacement may be necessary include:

  • Visible signs of aging or damage in multiple areas of the roof
  • Long tears or rips
  • Multiple leaks
  • Chronic ponding
  • Severe alligatoring (shrinkage and cracking)

Note 1: Improperly welded or damaged seams can allow water infiltration, often remaining undetected until extensive damages have occurred to the roofing membrane and substrate, requiring the roofing system's replacement.

Note 2: Foot traffic to and from electrical equipment and other rooftop installations can result in membrane tears and roofing system damage that can also go undetected until such damages require extensive repairs or roofing system replacement. This type of damage can be prevented by installing reinforced walkways or paths wherever foot traffic may be required.

Detected early, these issues can be halted with repairs.

PVC is somewhat similar when compared to TPO, but there are some unique advantages and we suggest knowing The Difference Between PVC and TPO Roofing Systems.

EPDM – EPDM (ethylene propylene diene polymethylene) is a durable synthetic rubber roofing membrane produced using two primary ingredients, ethylene and propylene, derived from oil and natural gas.

EPDM roofing system repair and replacement

Utilized worldwide in the roofing industry, EPDM membranes exhibit a high level of stability as they age. This roofing system can last an average of 30 years with minimal maintenance and care. However, when properly installed and maintained, an EPDM roofing system can last up to 50 years before requiring replacement.

Signs that an EPDM roof replacement may be necessary include:

  • Visible signs of aging or damage in multiple areas of the roof
  • Long tears or rips
  • Multiple leaks
  • Chronic ponding
  • Severe alligatoring (shrinkage and cracking)
  • Use of improper repair materials, including asphalt and roofing cements

Note: One of the more elusive complications for this and all other flat roofing systems is an incorrect slope (these roofing systems are often referred to as low-slope roofing systems). If the slope is too low, ponding can occur with heavy precipitation or even the slightest drainage obstruction. Ponding or water pooling leads to rapid deterioration of all roofing system components and will likely result in the need for a complete roofing system replacement.

To learn more of the benefits, installation process, cost, warranty, and problems with an EPDM roofing system, read EPDM Roofing System Explained.

Built-up Roofing (BUR) 30+ Years

BUR roofing system repair and replacement

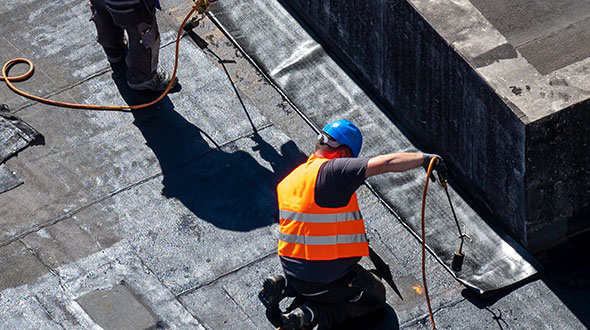
Built-up roofing systems consist of multiple layers of asphalt alternated with felt sheets applied over the roof deck (substrate), vapor retarder, and insulation that is attached to the roof decking. The system is then covered with a reflective membrane (cap sheet) or coating system.

Depending on the climate and materials used, a built-up roofing system has an average lifespan of 20 years. Well-installed and maintained BUR systems have been known to last 30+ years.

Signs that a BUR roof replacement may be necessary include:

  • Multiple leaks (especially after having been repaired)
  • Chronic ponding
  • Severe weather or impact damage

Note: Leaks occurring in a built-up roofing system are often elusive, remaining hidden until severe damage has occurred to the roofing system and building structure. When a layered roofing system such as this develops multiple leaks, the likely course of action is to replace the system entirely.

To learn more of the installation process, benefits, cost, warranty, and potential problems with a Built-up roofing system, read the Built-up Roofing System (BUR) Explained article.

Modified Bitumen (ModBit) 15 – 25 Years

Modified bitumen roofing system repair and replacement

Modified Bitumen (ModBit) roofing is an asphalt-based roofing system similar to Built-up-Roof (BUR) and is designed for structures with low-slope or flat roof structures. Its five layers of protection make this roofing system one of the most trusted in the industry today.

Location, maintenance, and roof design are influencing factors on this system’s longevity. This roofing system can last an average of 15 years with minimal maintenance and care. When properly installed and maintained, a ModBit system can last up to 25 years before needing replacement.

Very similar to BUR, signs that a ModBit roof replacement may be necessary include:

  • Multiple leaks
  • Chronic ponding
  • Severe weather or impact damage

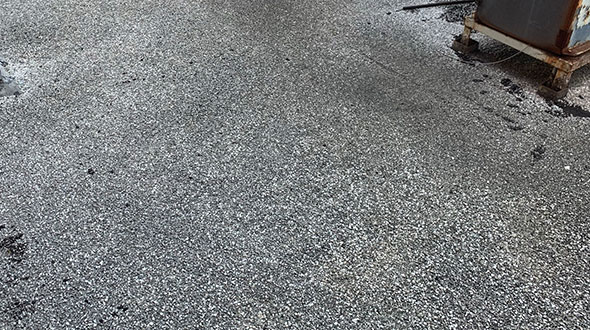
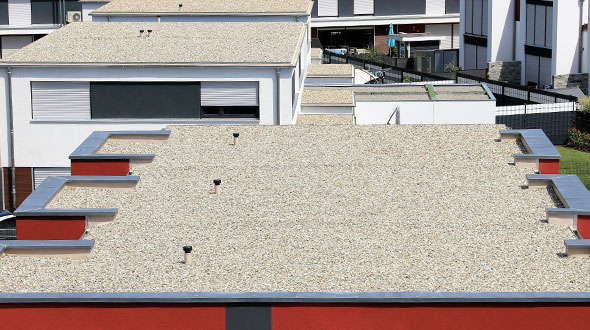
Note 1:When this or other flat roofing systems are ballasted with gravel or stone, repairs will often require the removal of that gravel or stone. This process may ultimately require the partial or complete replacement of the roofing system.

Note 2: A common and barely noticeable problem with ModBit roofing systems involves vibrations from mechanical equipment causing mechanical fasteners to loosen and back out, leaving holes in the membrane. As this condition progresses, severe water damage including rusted components, substrate or decking deterioration, leaks, and costly structural damages occur and can remain virtually unnoticed until a partial or total failure of the roofing system.

Note 3: Roof coatings are commonly applied to aging roofing systems to extend their lifespan. In doing so, a roof coating may fail, allowing slow leaks to develop and remain undetected until severe structural damages occur. These damages become evident as interior leaks, sagging areas in the roof, severe ponding, and roofing system failure if left to develop.

To learn more about the modified bitumen product, benefits, warranty, cost, and potential problems with this roofing system, see this Modified Bitumen Roofing System Explained article.

Metal Roofing Up to 70 Years

Metal roofing system repair and replacement

Metal or tin roofing is a popular roofing system around the United States and in Canada. The term “tin” is used interchangeably with metal, steel, or galvanized steel roofing. However, tin is an incredibly rare element and unused for roofing.

This incredibly durable roofing system can last an average of 25 to 40 years with minimal maintenance and care. When properly installed and maintained, a metal roofing system can last up to 70 years before requiring replacement.

Signs that a metal roof replacement may be necessary include:

  • Multiple leaks
  • Rusting components
  • Multiple damaged panels
  • extensive weather or impact damage

Note: Due to the expansion and contraction of metal roofing, fastening and anchoring systems can weaken and fail over time. This problem can result in complete roofing system failure and is often only detected during routine maintenance visits.

To learn whether this type of roof suits your needs, read Metal Roofing Advantages and Disadvantages.

Clay Tiles 50 – 75 Years

Clay tile roofing system repair and replacement

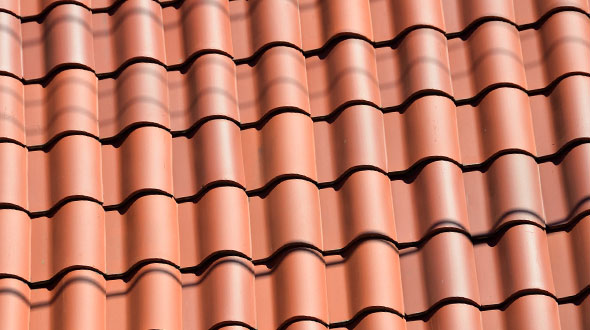
In use since the 17th century, clay tiles are made by baking molded clay. Tile density is determined by heating time and at what temperature. Known for their ability to withstand high winds, hail, and fire, these tiles are produced in white, yellow, orange, and brown shades.

A clay tile roofing system can last an average of 50 years. With proper installation and maintenance, a clay tile roofing system can reach 75 years before replacement is needed. In rare cases clay tile roofing can even reach a whopping 100 years.

Signs that a clay tile roof replacement may be necessary include:

  • Multiple cracked, damaged, or missing tiles
  • Roofing system sagging
  • Severe weather or impact damage

Note: While clay tile roofing systems can be long-lived, flashing failures (corrosion or cracking), and fastener failures (rusting) often result in water damage to the roof's decking and multiple leaks in the structure below. This type of damage can remain dangerously elusive, only appearing during a maintenance inspection or when the roofing system partially or completely fails.

When damages are minimal or confined to a small area, clay tile roofing systems can be easily repaired. More extensive damages will likely require partial or full replacement.

Roofing Maintenance Program

Roofing system maintenance repair and replacement

Roof maintenance plans are provided by commercial and residential roofing contractors, in which they agree to perform scheduled inspections, cleaning, debris removal, and scheduled or recommended preventative roof maintenance.

Acquiring a roofing maintenance program from a licensed roofing contractor allows property owners to protect the roof’s warranty provisions, extend the roof’s lifespan, and ultimately save money by preventing significant damages and costly repairs.

Most roof warranties require a minimum of one roof inspection per year performed by an authorized contractor. These inspections allow early detection of problems and their timely repair before developing into catastrophic problems, leading to a roof’s replacement.

Commercial Roofing Maintenance Programs and Services can greatly extend the life expectancy of your roofing system. If you are beyond repair and in need of a new roof, consider starting a maintenance plan after its replacement; a preventative service will add years to the life of your roof, and considerable savings to your investment.

Commercial And Residential Roof Replacement

In this article, you discovered information about roofing system longevity to help you determine when your roof should be repaired or replaced.

When you know your roof’s projected lifespan, the durability of its materials, and have diligently provided for its care and maintenance, it is likely that your roof will far outlive its life expectancy.

Ignoring your roof and its maintenance needs will sharply abbreviate its lifespan, potentially leaving you with costly repair bills, significant leak damage, and in need of an emergency replacement when it suddenly fails.

Sources:
epdmroofs.org/what-is-epdm/
asphaltroofing.org/bur-multi-ply-built-up-roofing/
energy.gov/energysaver/design/energy-efficient-home-design/cool-roofs

The post When Does a Roof Need To Be Replaced? appeared first on atlantacommercialroofingcontractors.com
Tuesday, February 23, 2021

Commercial Rooftop Deck Construction

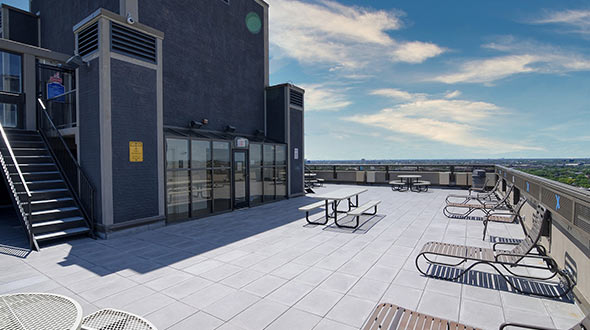
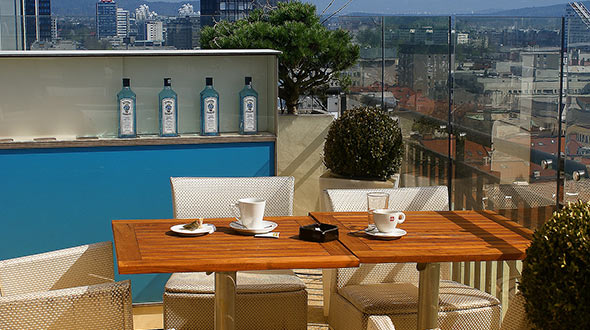
Commercial rooftop deck with lounging furniture and tables

Prevent your commercial rooftop deck from being improperly installed, and discover design ideas and inspirations. By converting your roof or a portion of it into a deck, you can gain a recreation area, lounge or meeting space with a beautiful view.

atlantacommercialroofingcontractors.com outlined below keys to constructing a deck on your commercial rooftop, the steps to ensure it is done correctly, and answers to some frequently asked questions.
Rooftop Decks

Before investing your time and resources into planning a rooftop deck, there are some questions you will need to answer:

Are Commercial Rooftop Decks Permitted in My Municipality? – Contact your local zoning and development or planning department to inform yourself about ordinances for constructing a rooftop deck. Inquire about the following:

  • Are rooftop decks (open or enclosed) allowed in your municipality?
  • Is a building (or other) permit required for this project?
  • Are there any application or permit fees?
  • What documents must be provided with a permit application (blueprints, building/roof inspections, etc.)?

Note: Unlawful building/construction activities can result in costly fines, mandated removal of the construction, and further punitive actions

Will My Commercial Building Support a Rooftop Deck? – There are two numbers you need to know before initiating any type of construction or installation on your roof:

  1. What is your roof’s load capacity?
  2. What is your building’s load capacity?

Load capacity is broken down into several categories. These include:

  • Dead Load (permanent or static structural elements)
  • Live Load (produced by the use and occupancy of the building)
  • Environmental Load (wind, snow, ice, and rain loads)
  • Self-Weight (the weight of the building)

Before plowing ahead, read more about commercial roof load to ensure your new rooftop deck can be properly supported.

Plan Your Rooftop Deck Design

Commercial rooftop deck with restaurant service

Gardens, gazebos, hot tubs, pools, etc. What are you looking for in a rooftop deck? Consider these elements:

  • Plants and trees (green roof)
  • A pergola
  • Seating/Lounging furniture
  • Recreational activities (games)
  • Water (pool, fountain, etc.)
  • Wet bar
  • Kitchen/Grill

Hire a professional designer to help you plan the details of your space, then run the designs by your engineer. The more you plan in the beginning and vet the project using experienced professionals, the better quality material and workmanship you will end up with.

Watch this video to see multiple deck configurations and ideas.

Rooftop Decking and Deck Framing – Of your building installations, a rooftop deck, will most likely be the most punished by sun and weather. When selecting your decking, take the following into consideration:

  • Composite or synthetic decking ranges from wood composites to plastic capped wood composites and cellular PVC. This decking is usually available in a variety of colors.
  • High-density hardwood is an excellent consideration for the rooftop. You can find numerous high-performance hardwood decking species.
  • Softwood decking is not as reliable on a rooftop deck. This decking is more likely to split, crack, and warp. Even the higher-quality softwood decking alternatives, like cedar, require a lot of refinishing. Otherwise, you can expect lots of splitting and warping.

Note: The thicker and more narrow the deck boards are, the better they will perform. Also, the more vertical clearance you have between the top of the roof and bottom of the deck, the better. Spacing between deck boards also plays a critical role in ventilation.

You’ll find that several types of deck framing can be installed:

  • Sleepers are one way that builders have designed to mitigate moisture and the spread of rot. Sleepers are similar to wooden support framework that the deck rests upon.
  • Wood framing is the traditional option and is extremely low-cost upfront. However, this type of framework may exceed your roof load. Another downside is the potential for twisting, warping, and rotting.
  • Aluminum framing (joists) are high performance and perhaps the best option. While this framing requires a higher initial investment, it will not twist, warp, or rot.
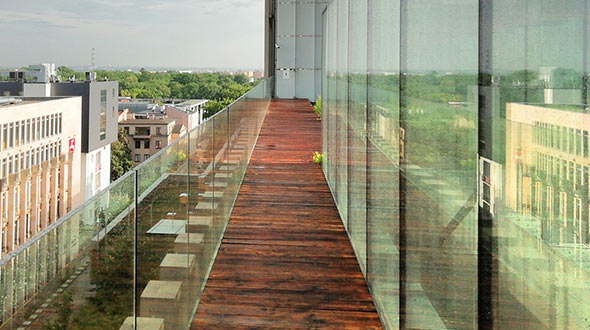
Commercial rooftop deck installed with hardwood flooring

Tip: Request references from your contractors that you can visit. Seeing and walking on a finished deck will help you make informed decisions when selecting your project materials.

Assemble Your Deck Team – One of the more time-consuming activities of your rooftop deck construction will be vetting your contractors. You’ll want to collect a minimum of three bids from multiple contractors, evaluating experience, pricing, guarantees, warranties, references, and overall qualifications. Consider the following:

  • If you don’t already have a commercial roofing company, you will need one to scrutinize your roofing system, verifying that it is leak and problem-free. Some roofing companies are fully capable of installing a rooftop deck.
  • The engineer will help you determine if your roof and building can support your deck’s additional weight.
  • A landscape architect will help you design and place plants, trees, shrubs, and their containers.

Shop around, whether you hire multiple contractors or locate a company that can work “concept to completed installation,” take your time and choose wisely.

Frequently Asked Questions

Question: Does a Rooftop Deck Count as Square Footage?

Answer: Yes, when included in “Rentable Square Footage”(RSF), also known as “Useable Square Footage” (USF).

Question: Does adding a roof deck add value?

Answer: Yes. Adding a rooftop deck can add from $20,000 to $50,000 or more, depending on material, construction, and degree of luxury finishes.

Question: How much does it cost to build a rooftop deck?

Answer: For a basic installation, you can expect to see pricing between $20,000 and $25,000. For more luxurious or elaborate installations, pricing can easily exceed $50,000

Commercial Rooftop Decks

In this article, you discovered essential information about installing a rooftop deck on your commercial building, making sure it’s done right, and answers to frequently asked questions.

Investing in a rooftop deck will add valuable square footage to your building while increasing its overall value.

If you leave your roof undeveloped, you are missing an opportunity to add value to your building and create a unique space otherwise considered “dead space.”

Sources:
fwrc.msstate.edu/housing/images/decks.pdf
faculty.arch.tamu.edu/media/cms_page_media/4198/NS13-1codeloads.pdf
avso.org/interior-design-ideas/roof-terrace-design-ideas-examples-and-important-aspects

The post Commercial Rooftop Deck Construction appeared first on atlantacommercialroofingcontractors.com
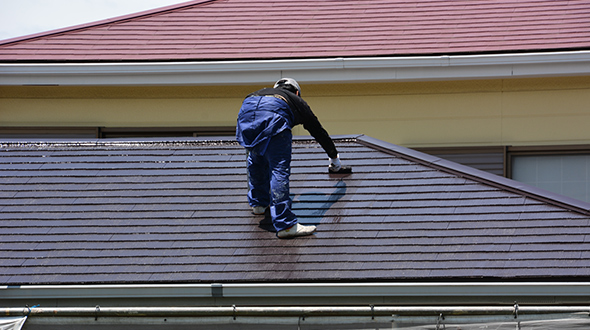
Can Roof Shingles Be Painted?

Many property owners wonder whether painting their roof is a viable way to refresh its appearance without the expense of a full replacement....